

Floor Plan
The Corner House
Part of The Steadings at Glen Dye
-
Sleeps 6
-
3 Bedrooms
-
4 Beds
-
2 Bathrooms
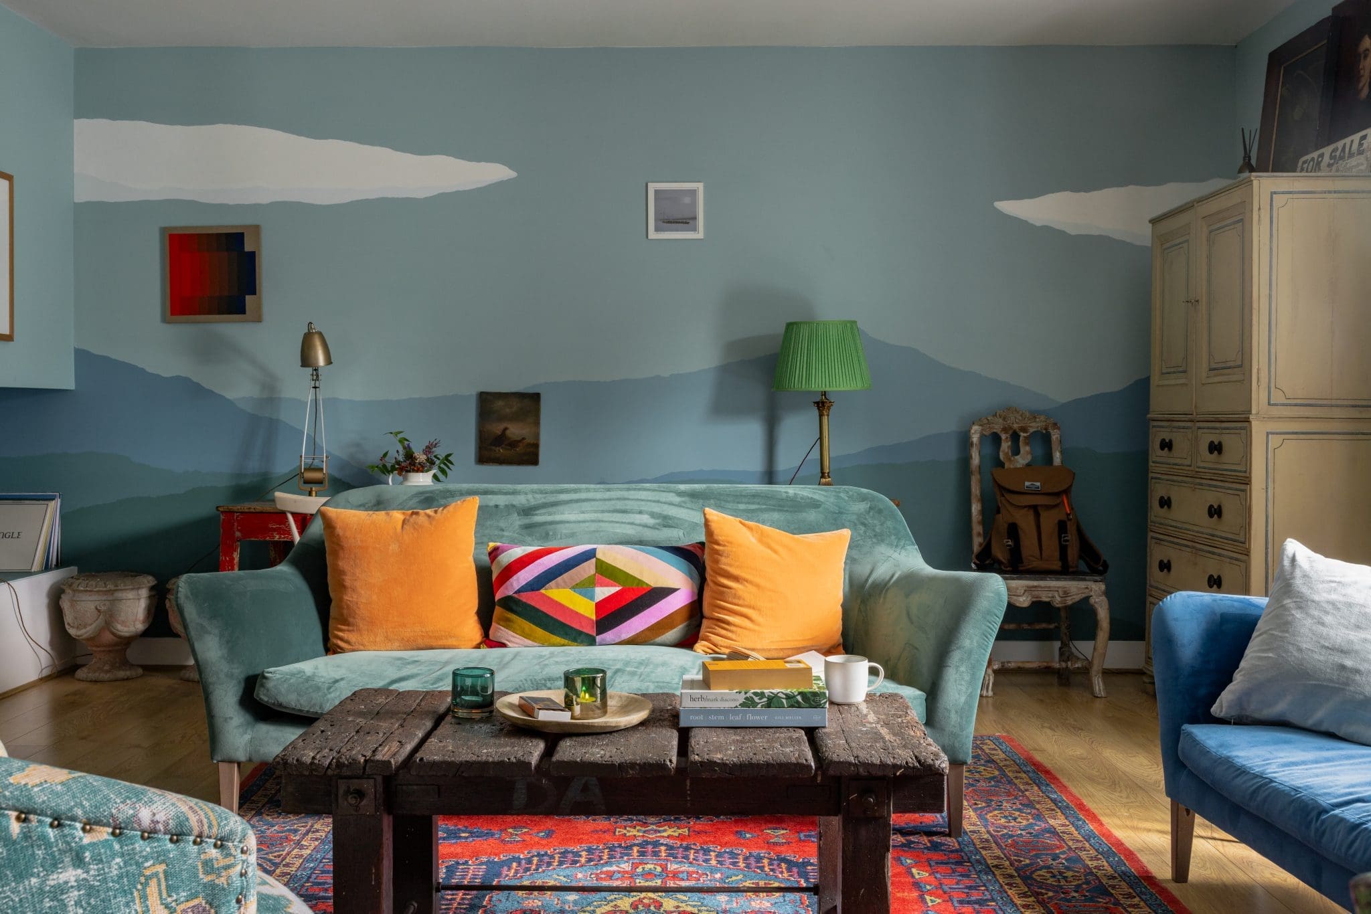
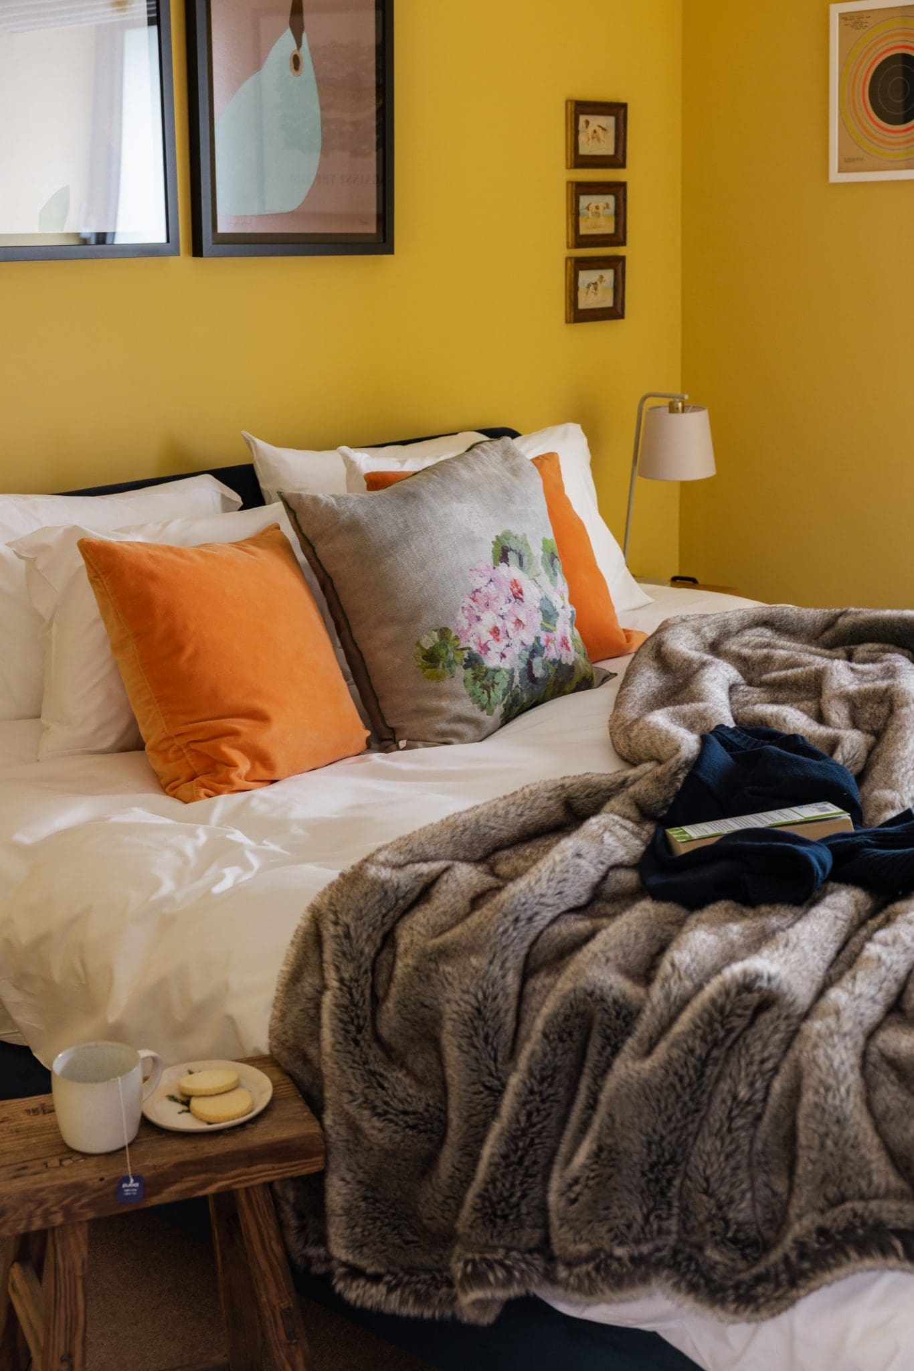
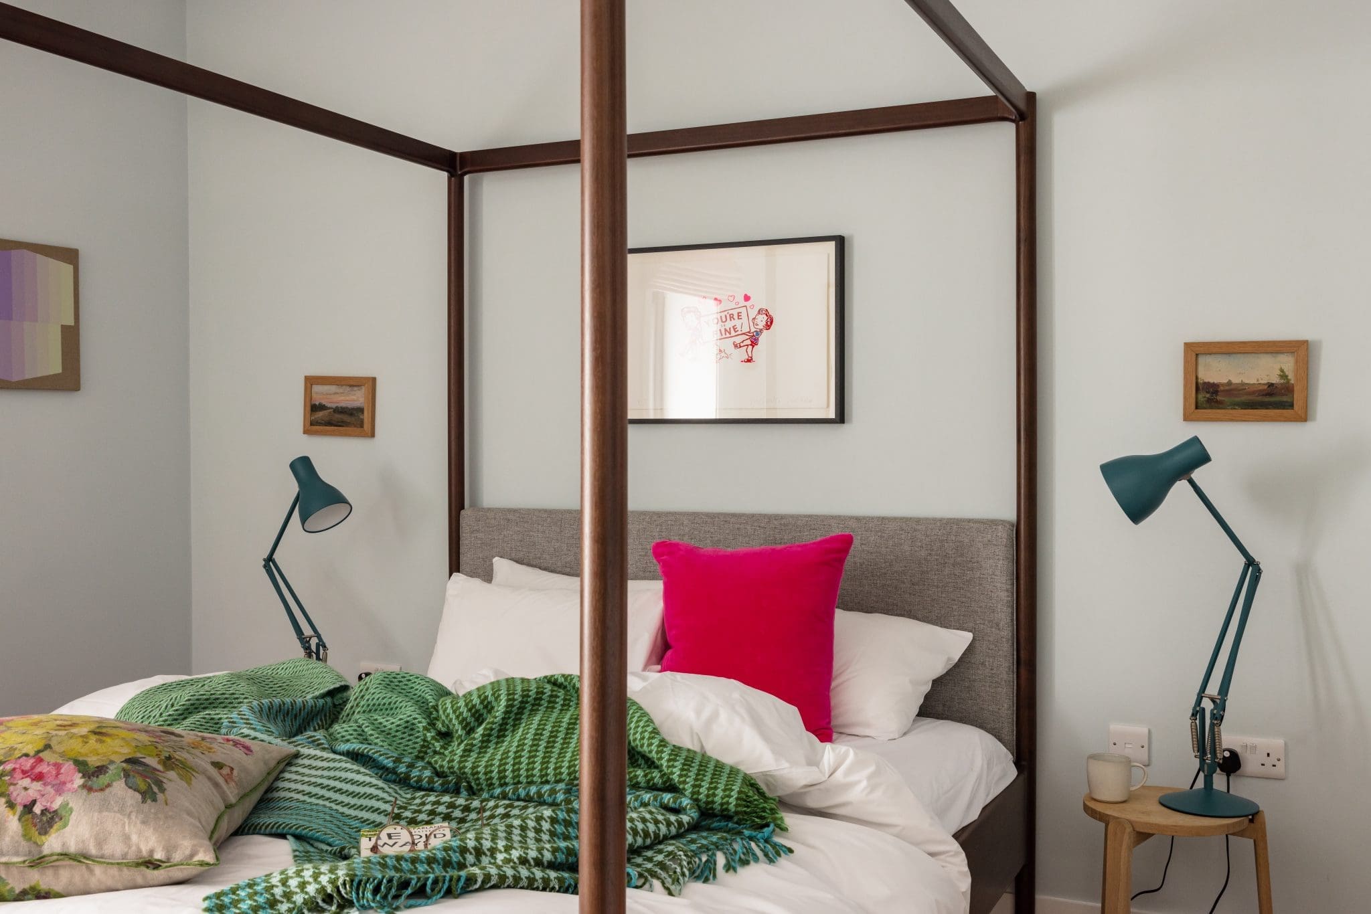
The Corner House was designed by Young Architects of the Year NORD in 2012 as part of a full conversion of Victorian farm buildings.
-
Sleeps 6
-
3 Bedrooms
-
4 Beds
-
2 Bathrooms
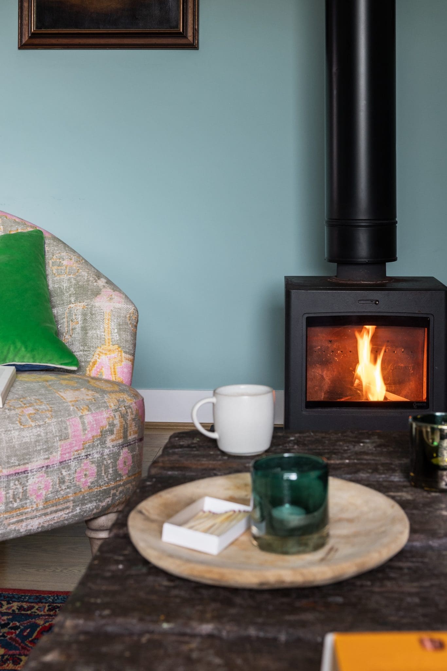
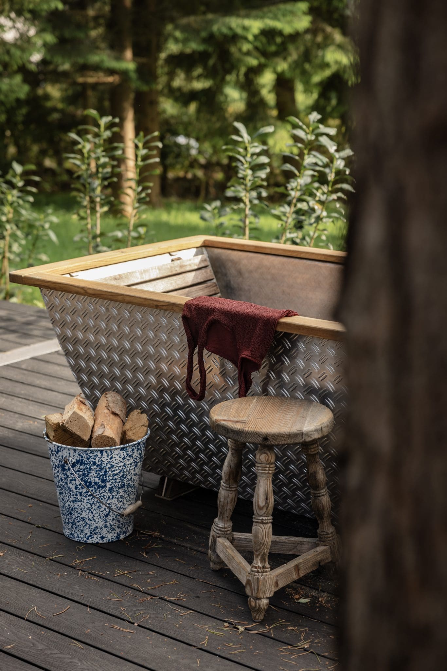
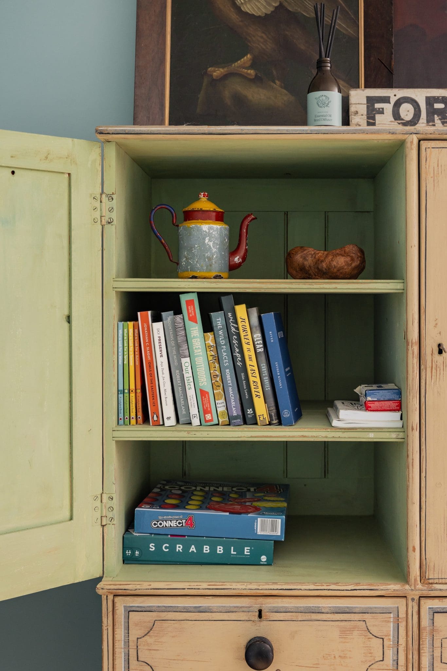
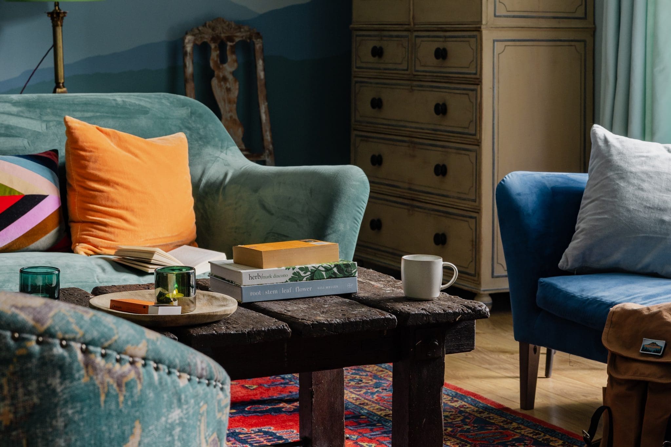
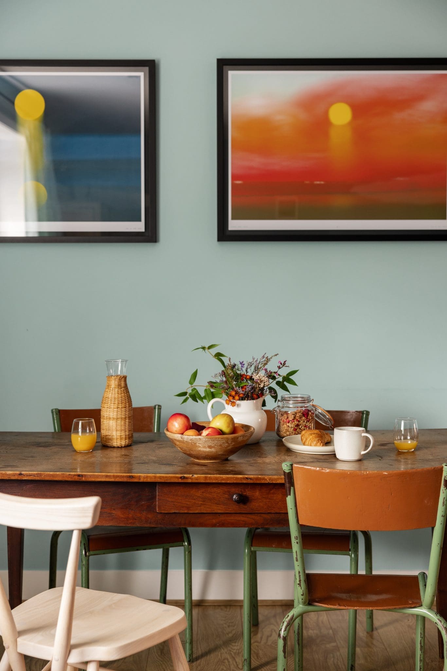
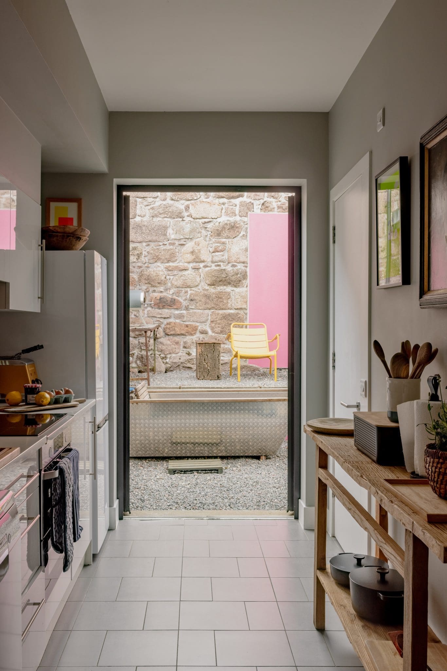
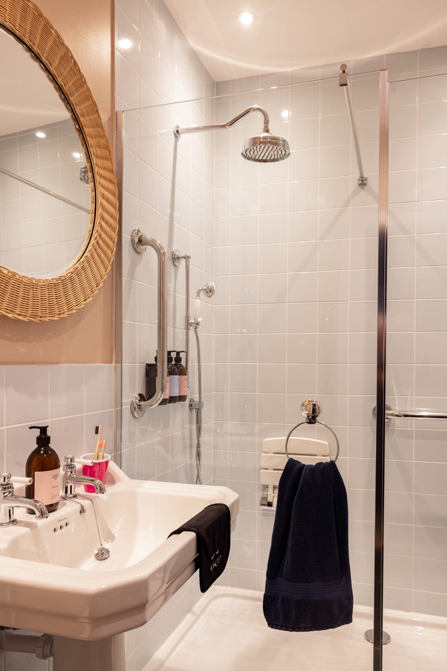
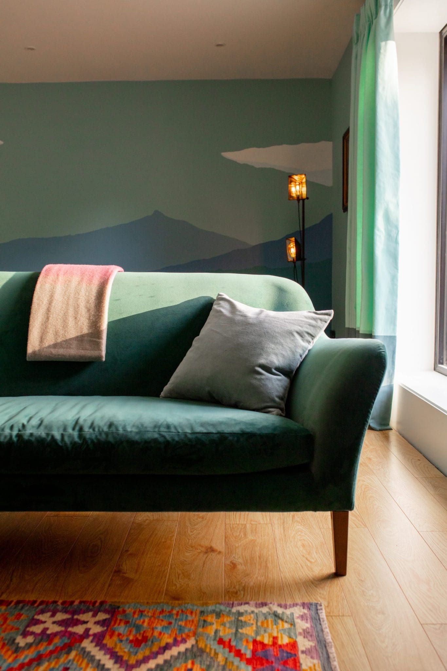
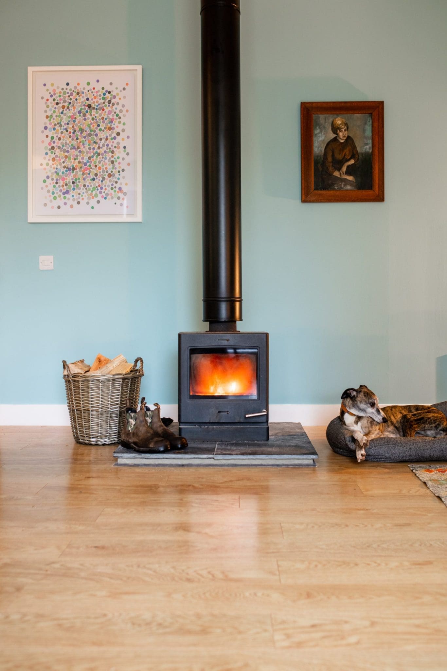
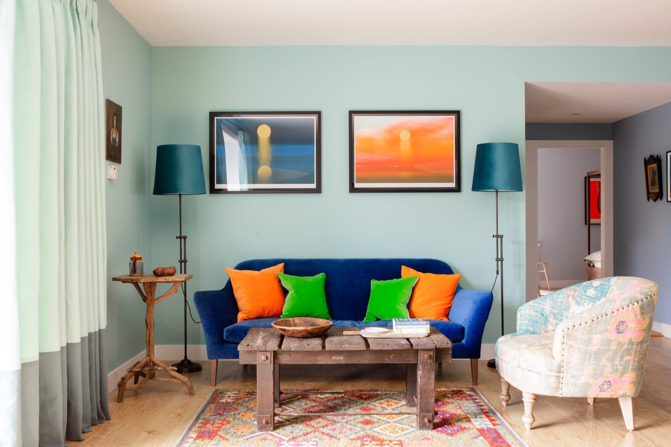
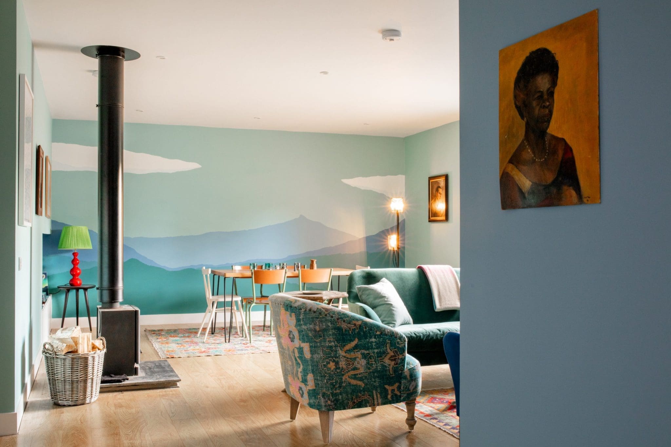
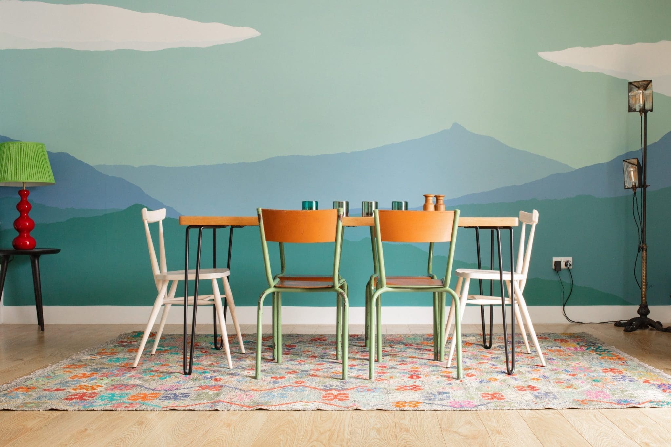
This large house has an open-plan sitting and dining room, with a giant window that looks south. One of the bathrooms is accessible. The back yard, complete with big Green Egg and wood-fired hot tub, offers total privacy. There is also a washing machine and tumble dryer in the property.
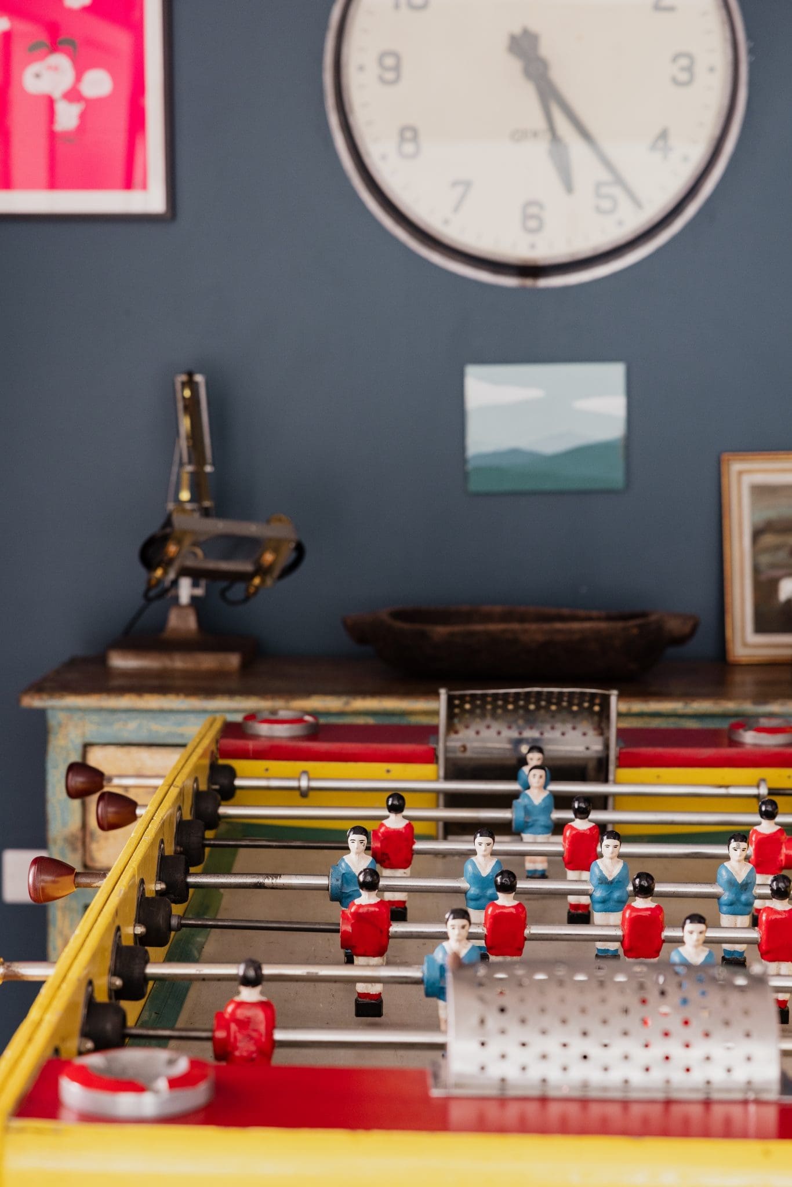
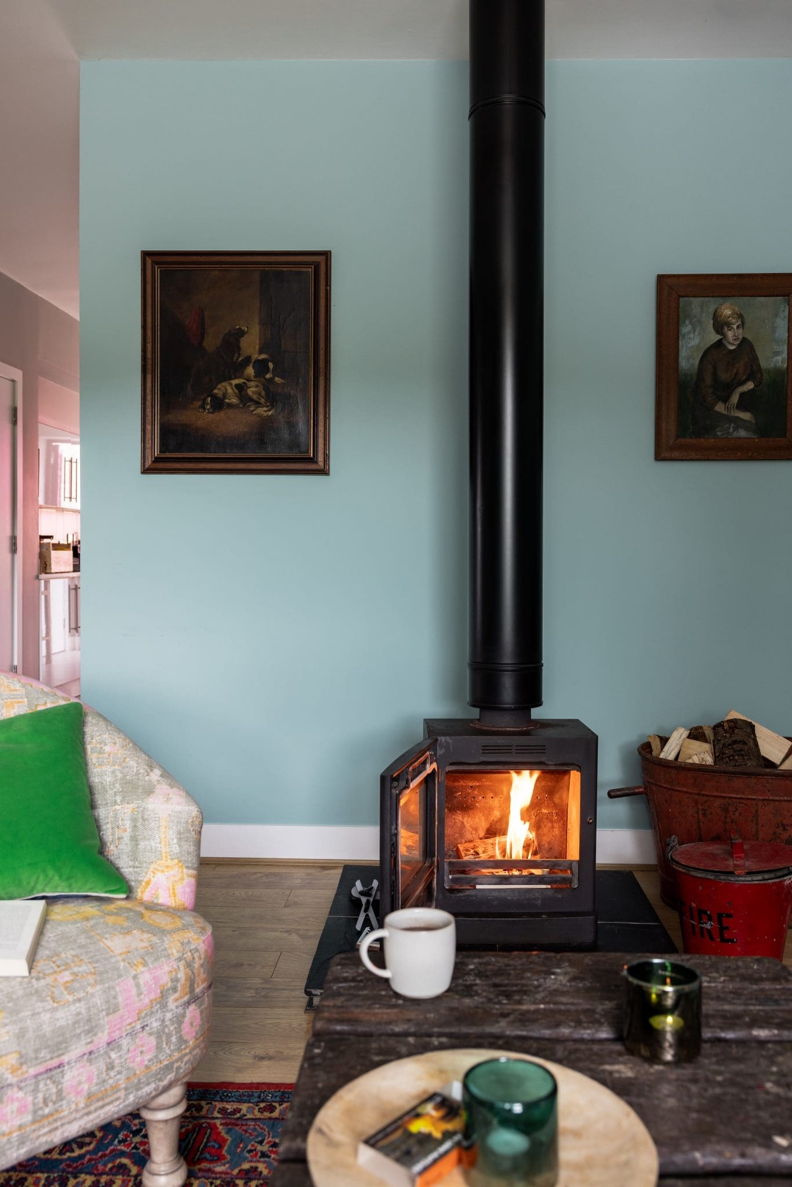
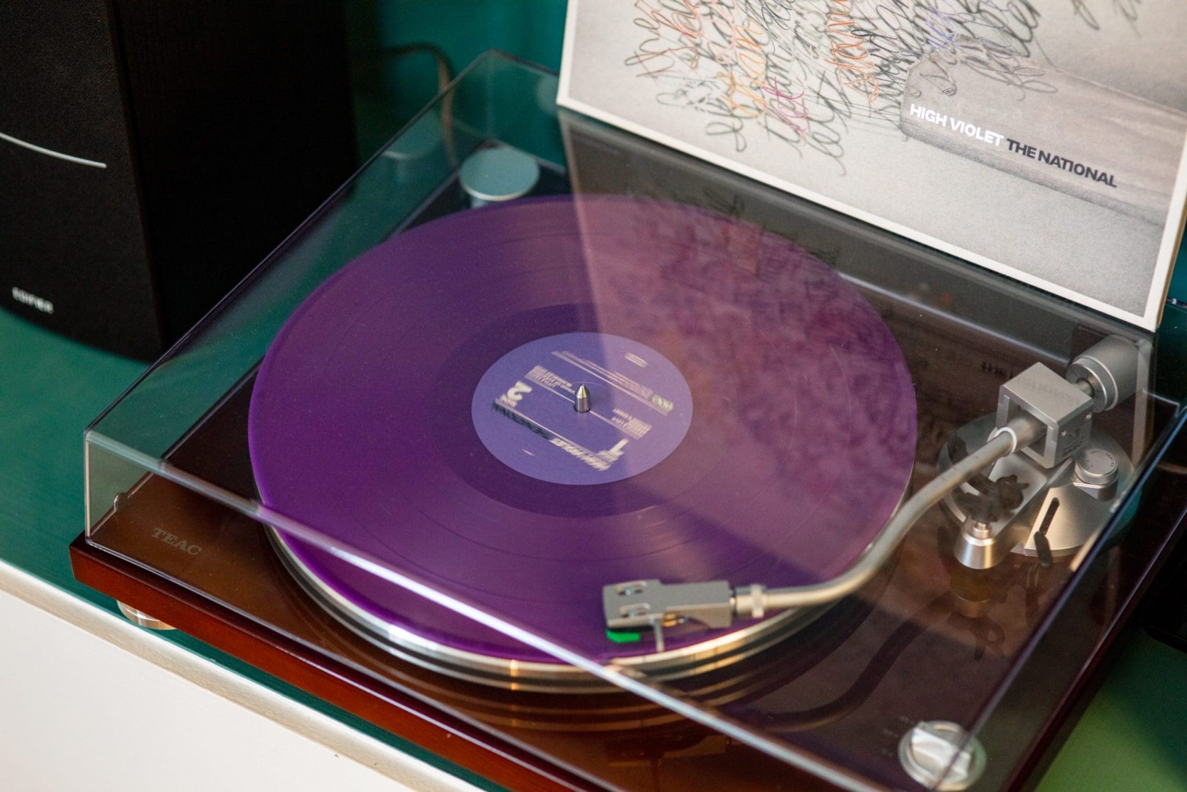
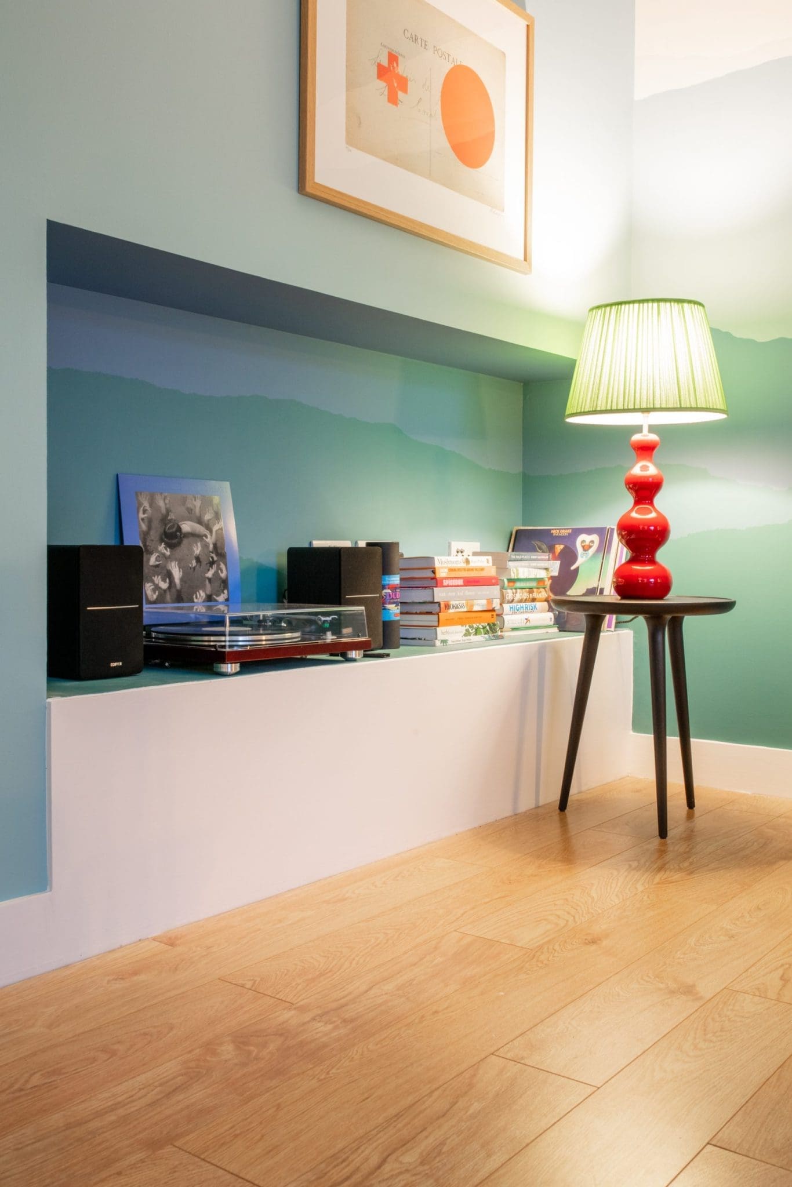
You will have access to The Glen Dye Arms, our BYOB pub complete with a roaring log fire and a record player, and also to Garden Camp, our new shared recreation area. Here you will find some classic outdoor games, and a cozy indoor space with a wood-burning stove for rainy day activities. You can collect seasonal vegetables from the vegetable garden, subject to availability and the growing season, and eggs from our own hens. The Glen Dye General Stores is our tiny but well-stocked shop, where you will find local produce and excellent souvenirs as well as more prosaic stuff like dog poo bags etc.
If you haven’t already done so, don’t forget to book a private session in our state of the art electric sauna down at the Discovery and Adventure Centre. There’s a cold shower or cold water dip tanks there too, to complete the experience.
Licence Number: AS-00271-P | EPC Rating: C
More
Features
-
 Big Green Egg BBQ
 -
 Books
Books -
 Dogs welcome!
 -
 Electric Vehicle Charging
 -
 Fully Equipped Kitchen
 -
 Games
Games -
 Record Player + Records
 -
 Towels & Bed Linen
 -
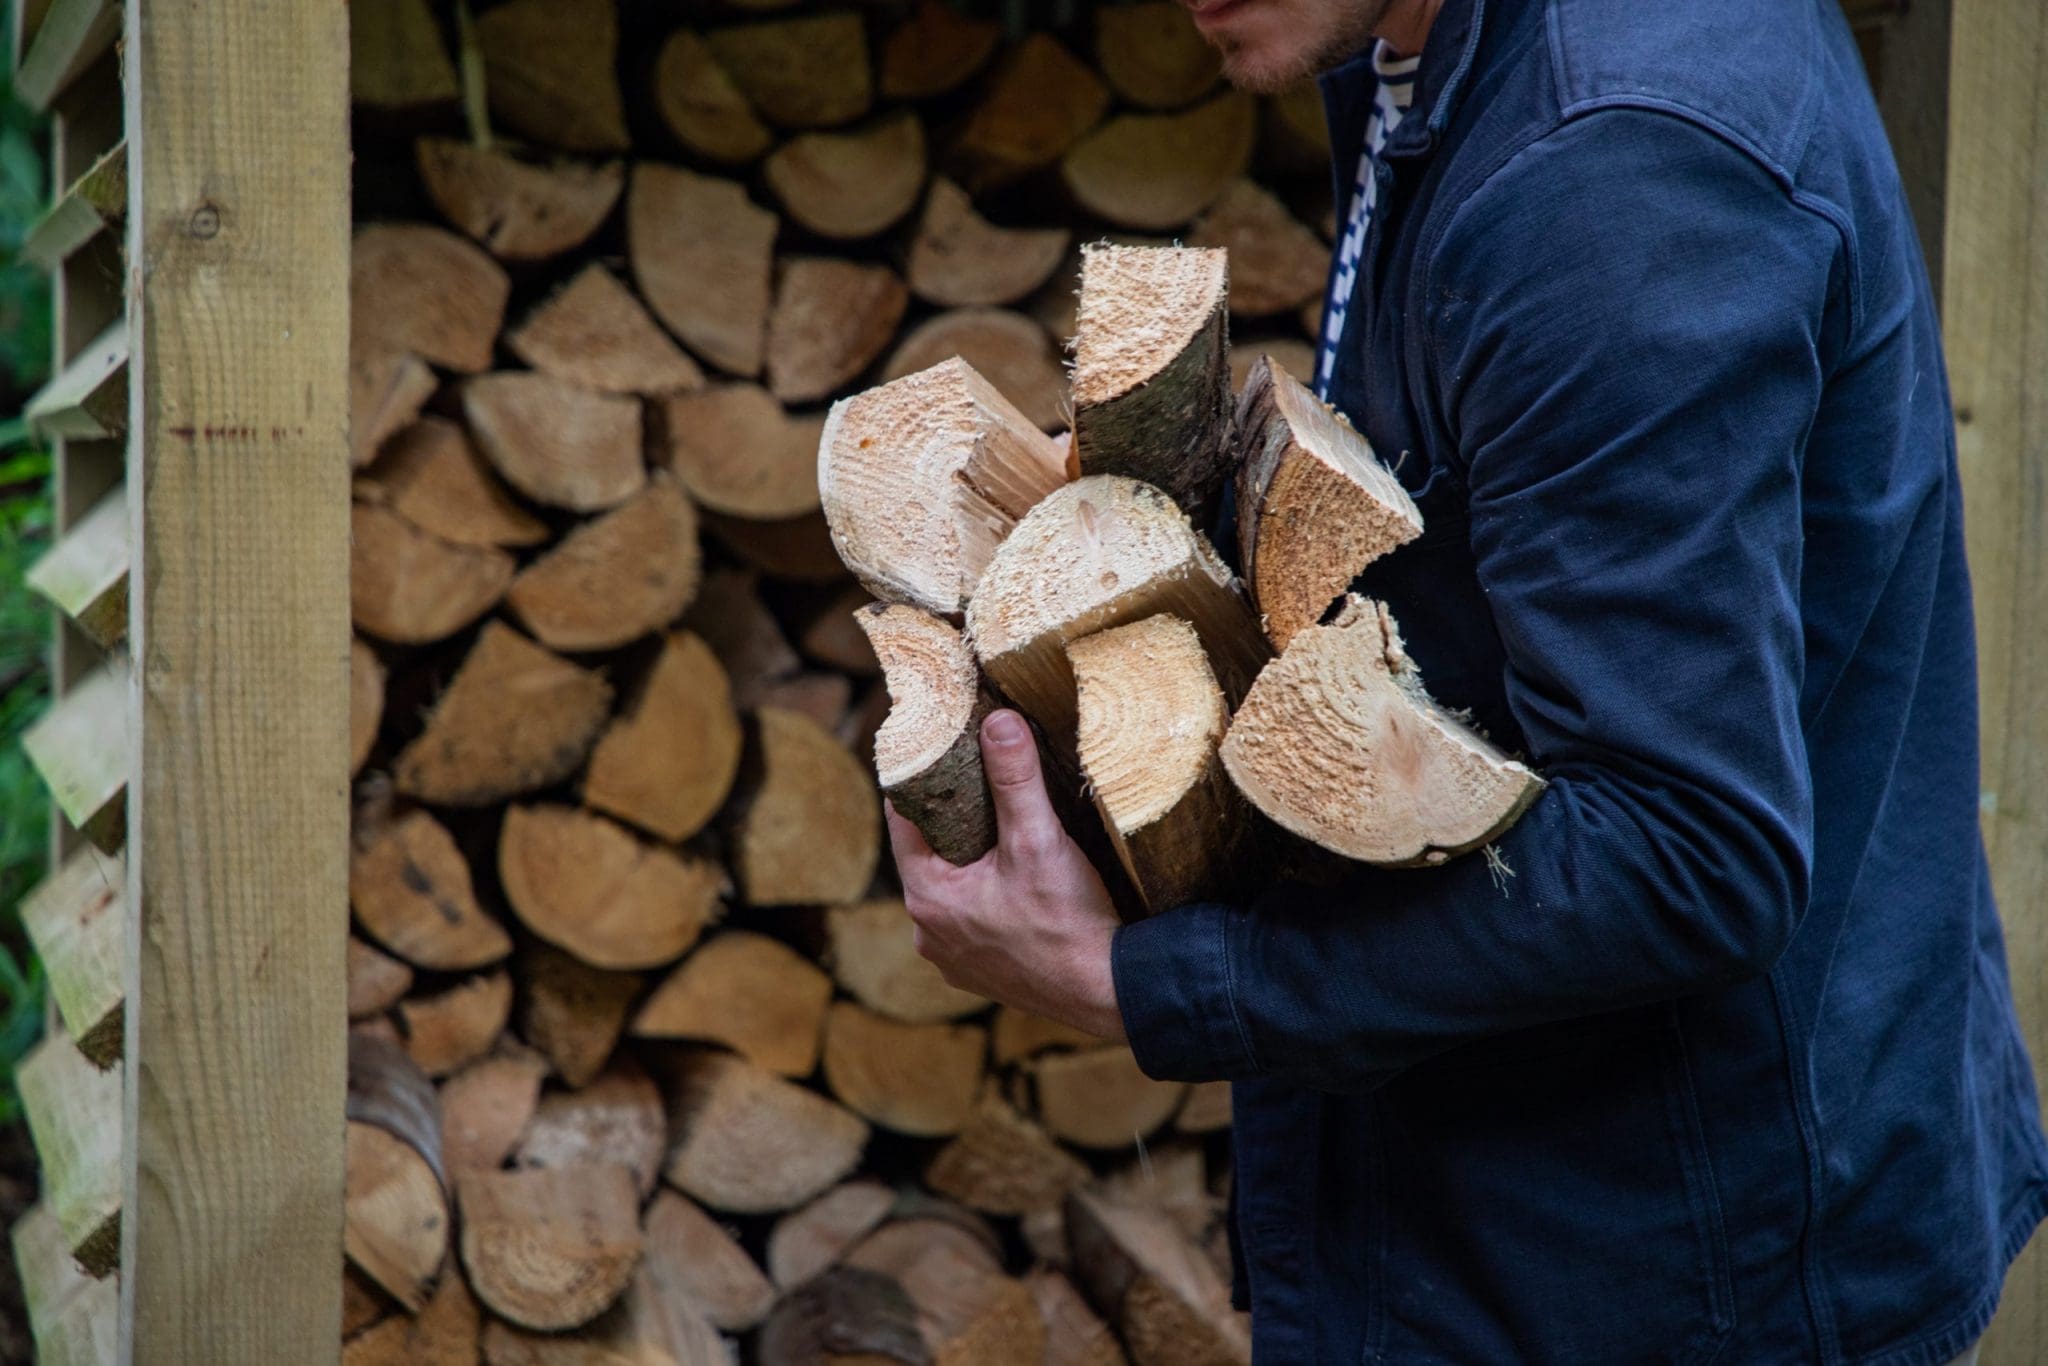
 Unlimited Firewood
 -
 Washing/Drying Facilities
 -
 WIFI
WIFI -
 Wood Burning Stove
 -
 Wood Fired Outdoor Hot Tub
Location
The Corner House
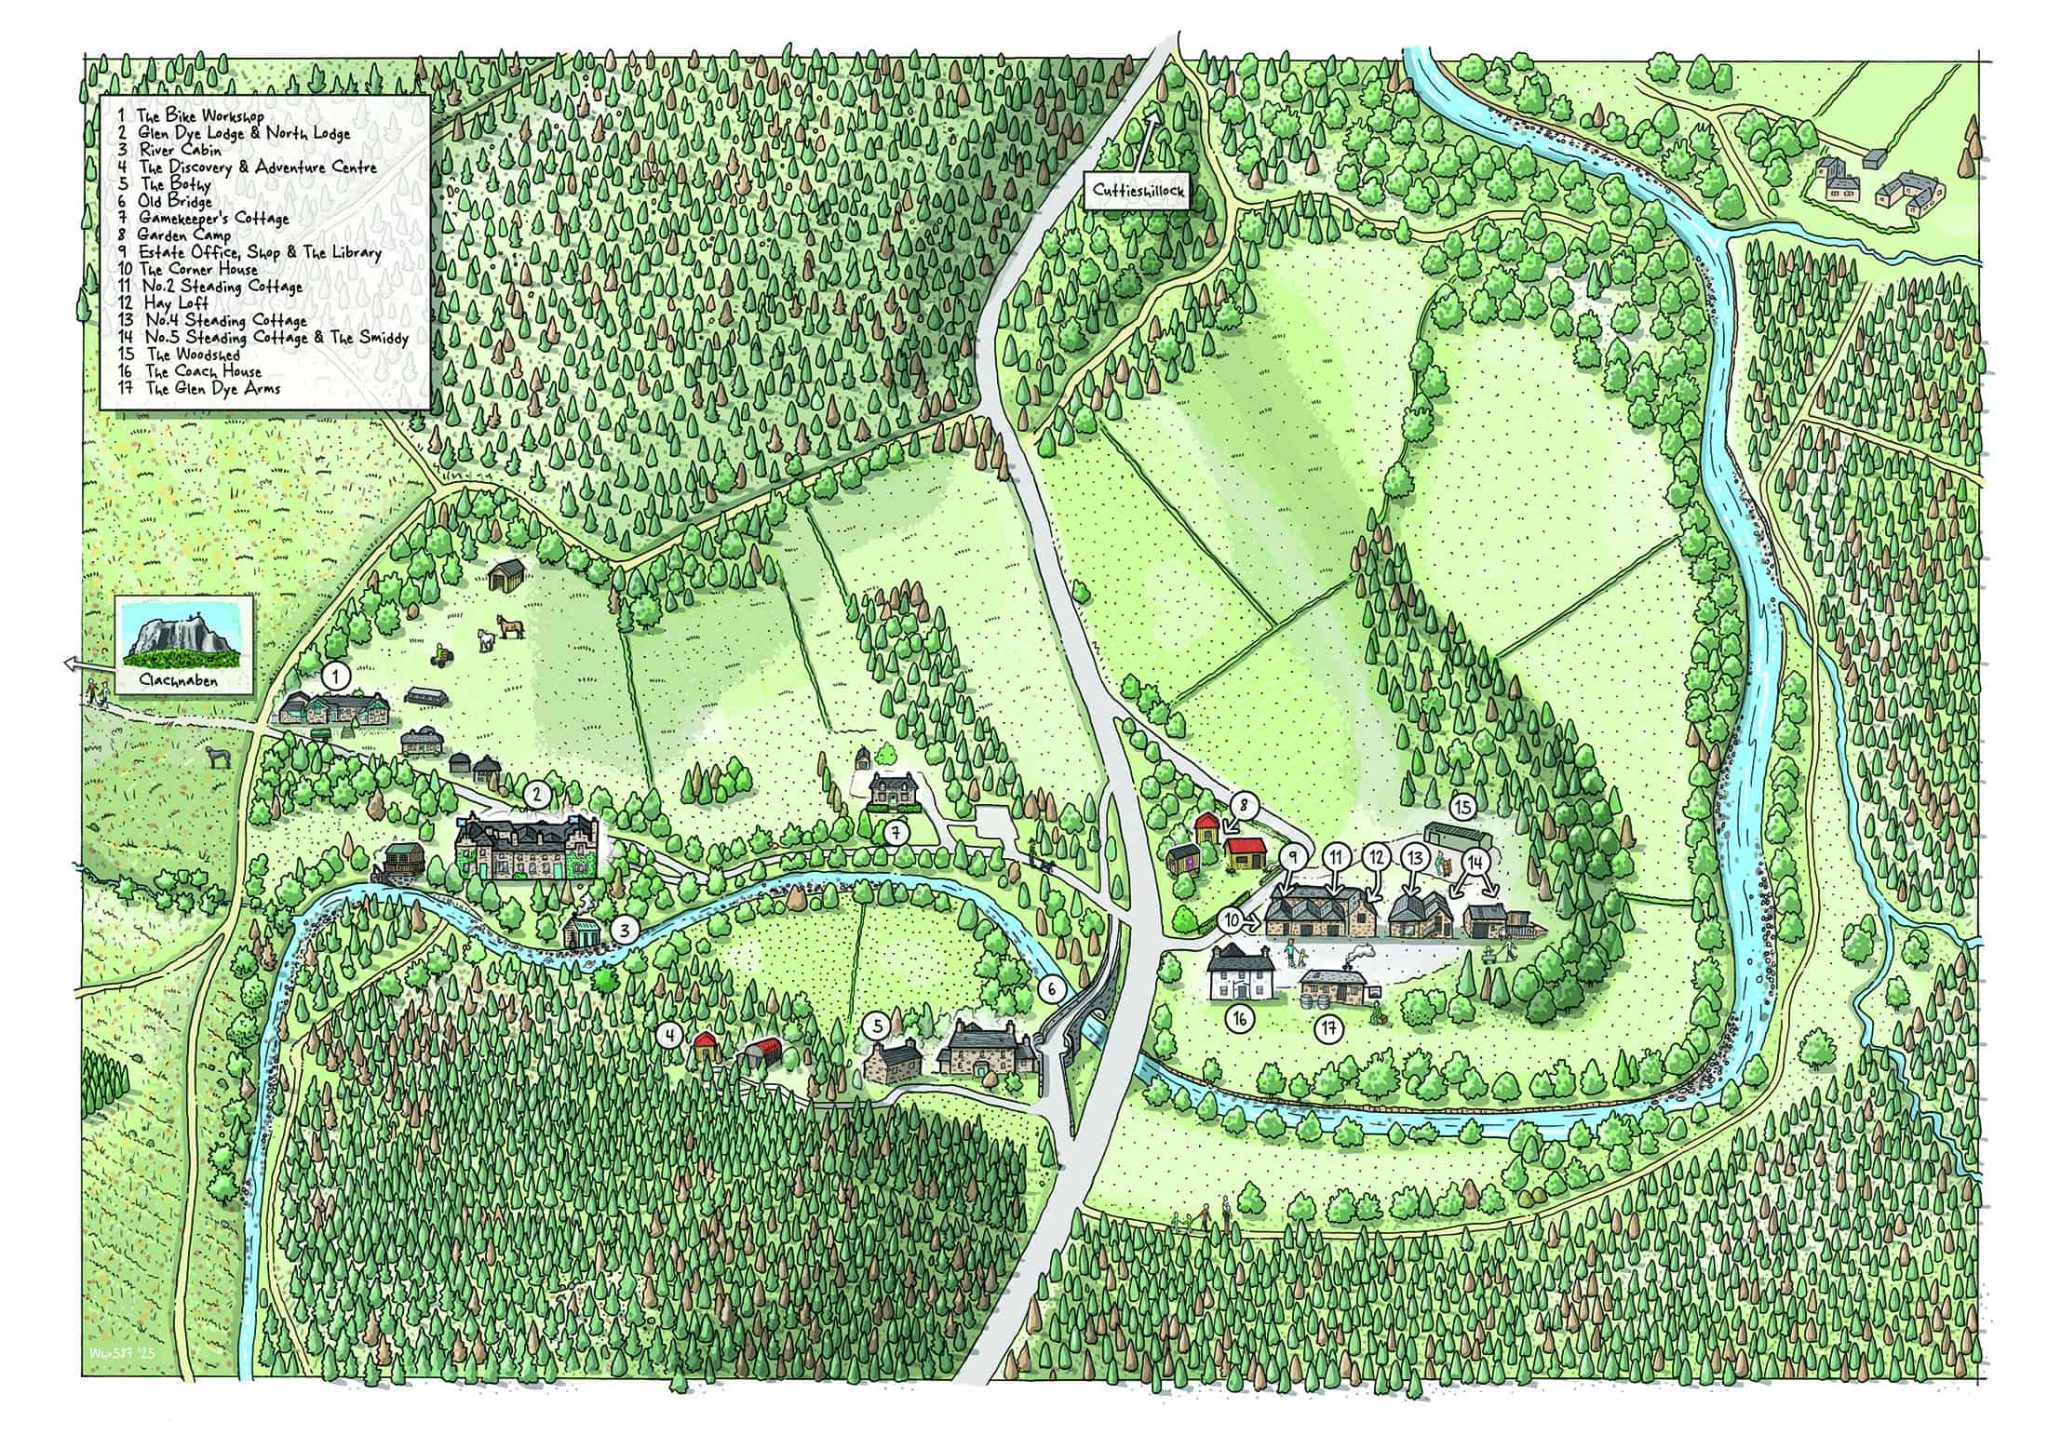
The Bothy is situated over the Old Bridge in between The Saw Mill and The Old Cottage.
Experiences View all experiences
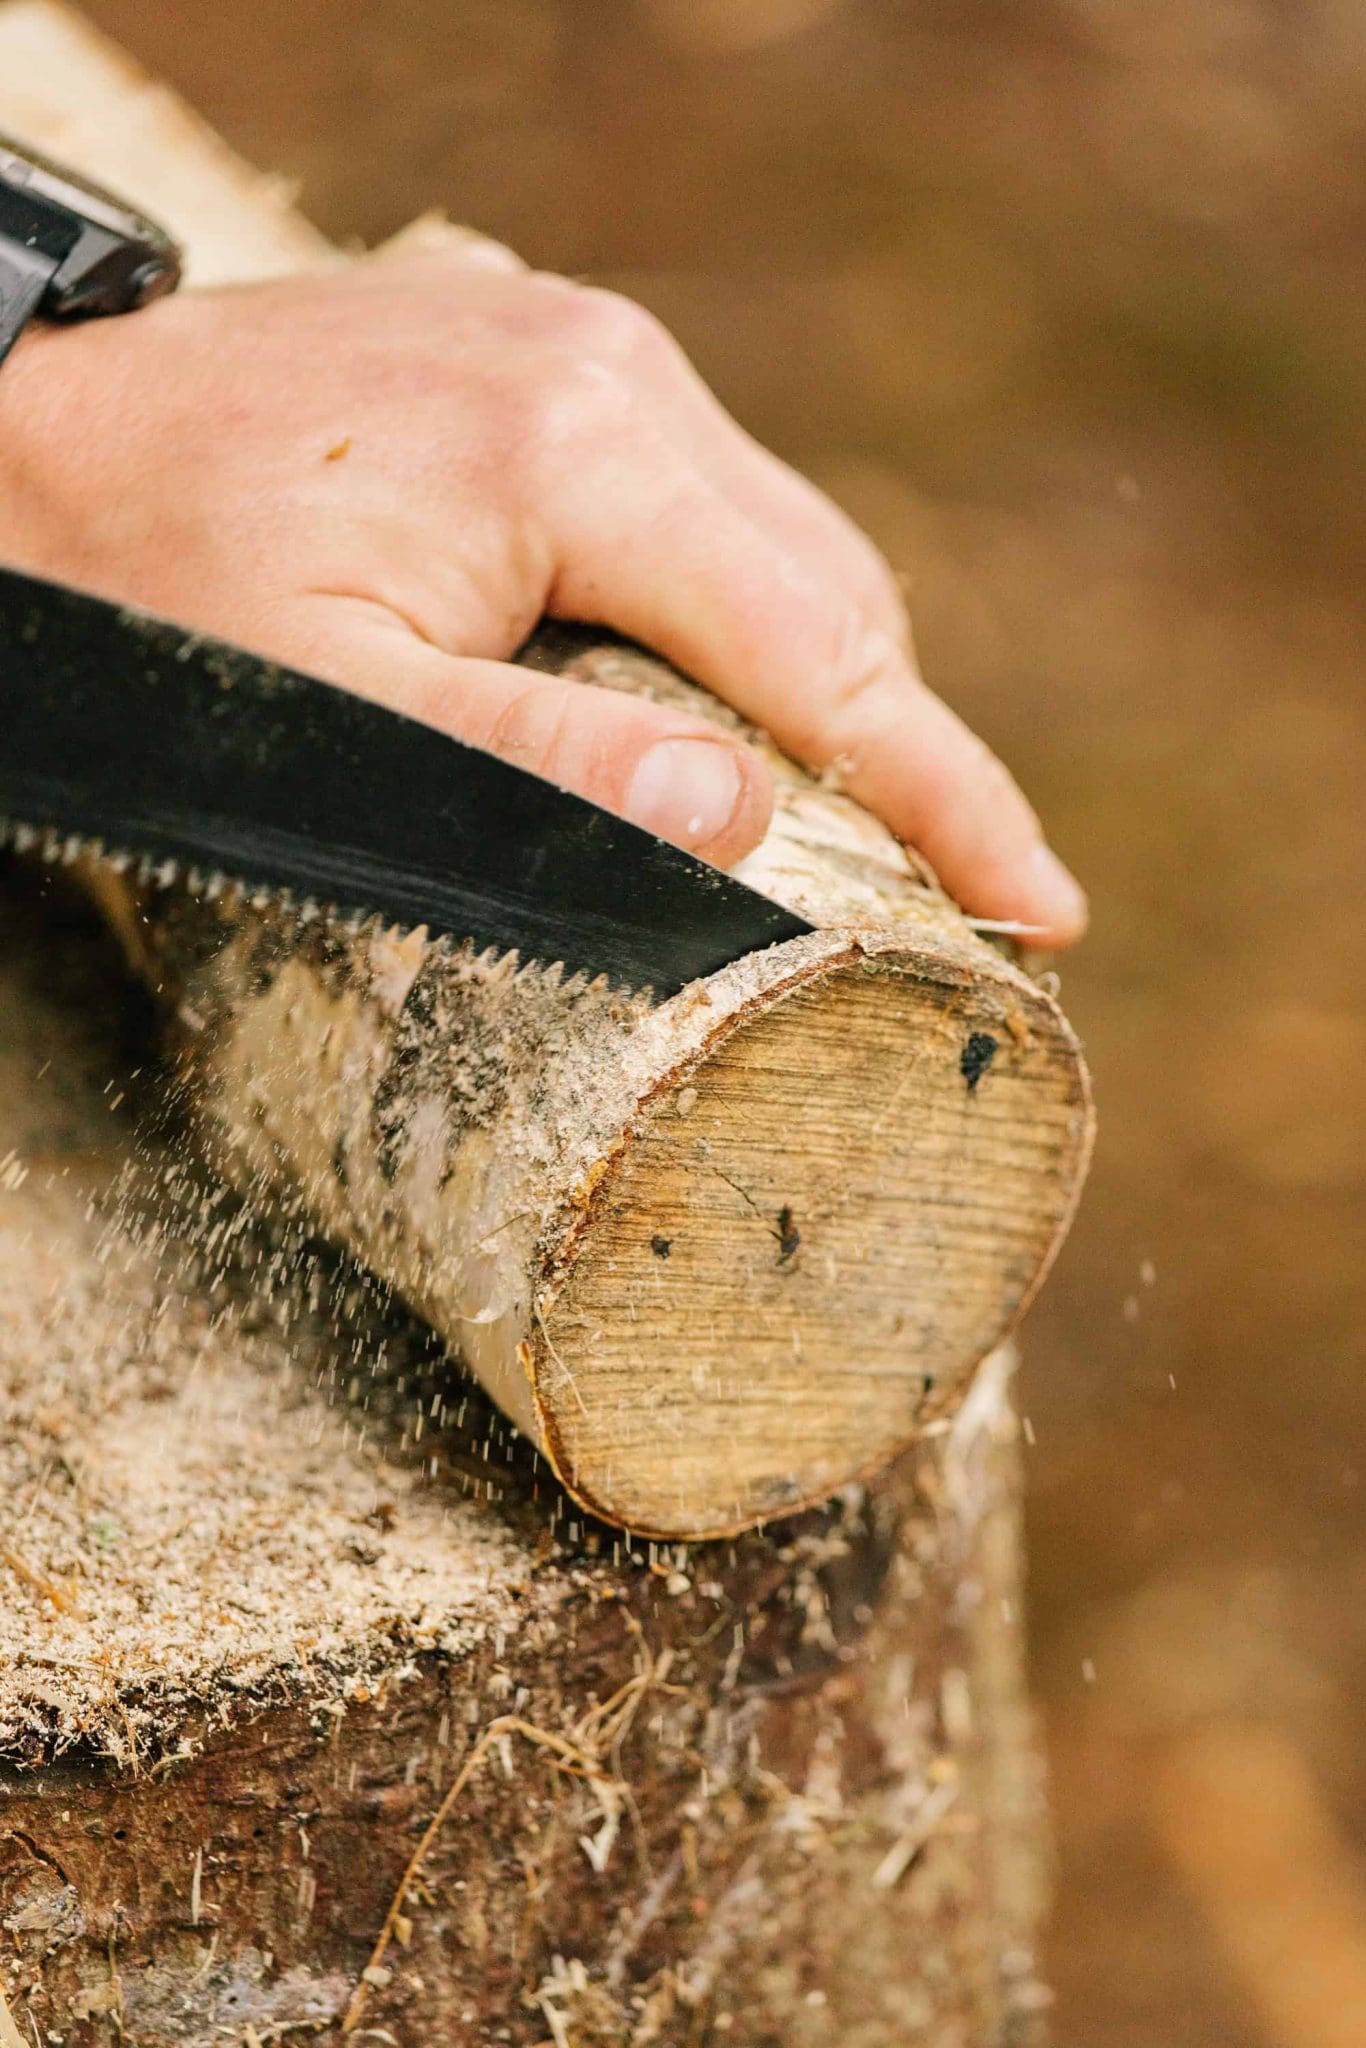
Bushcraft
The Discovery and Adventure Centre at Glen Dye
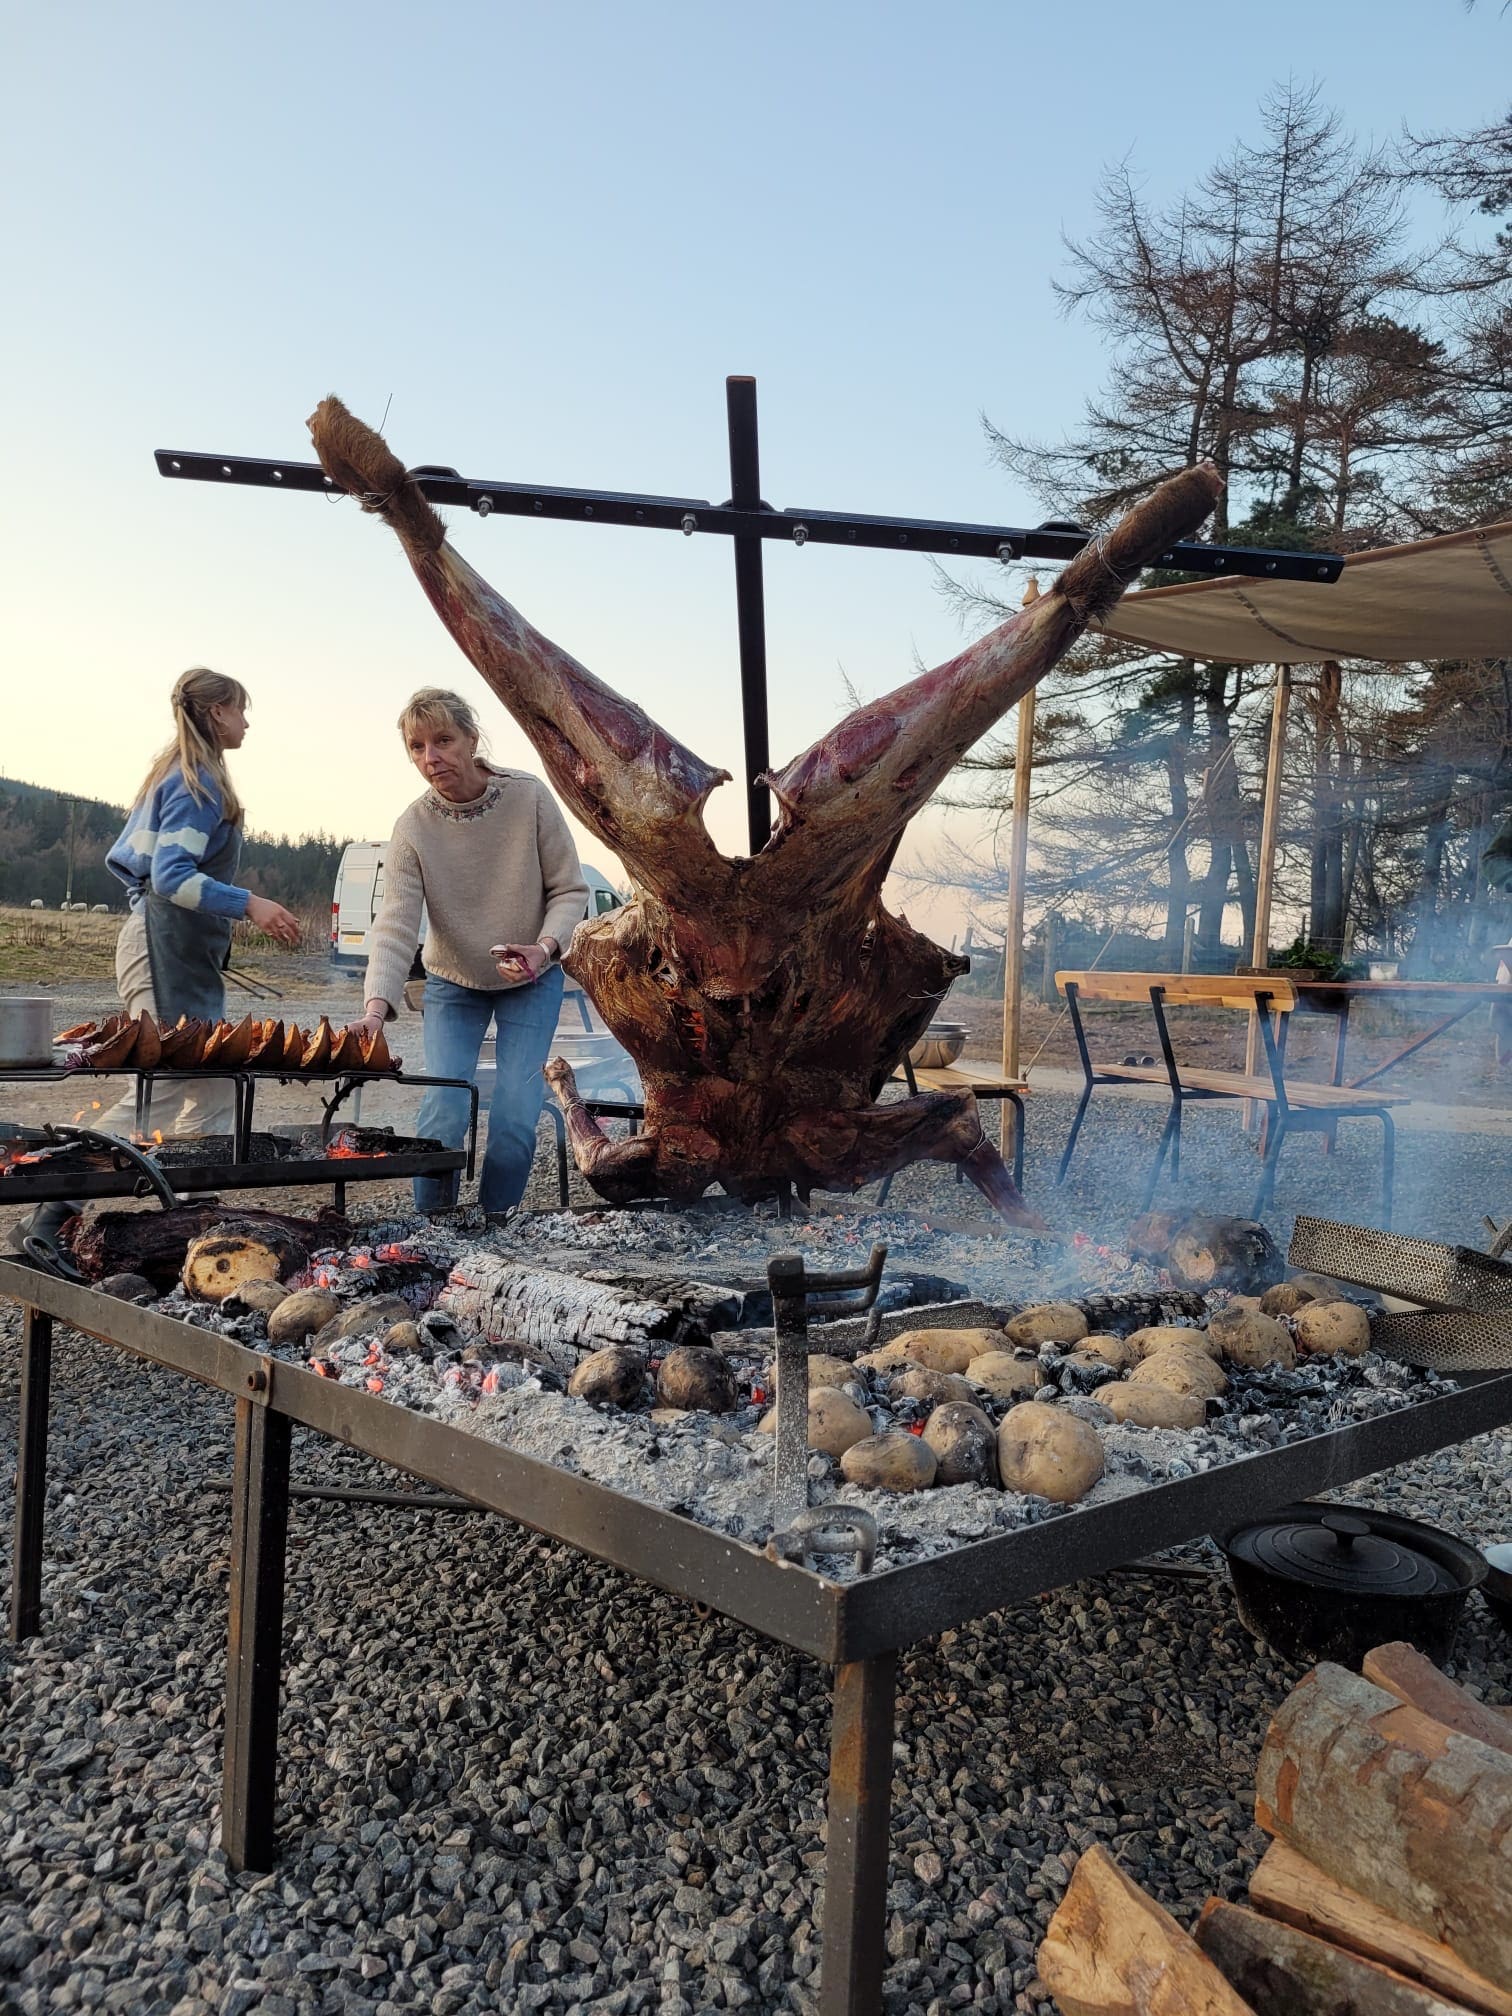
Venison Masterclass with Sanjay Bhattacharya
Get hands on and learn about this iconic animal
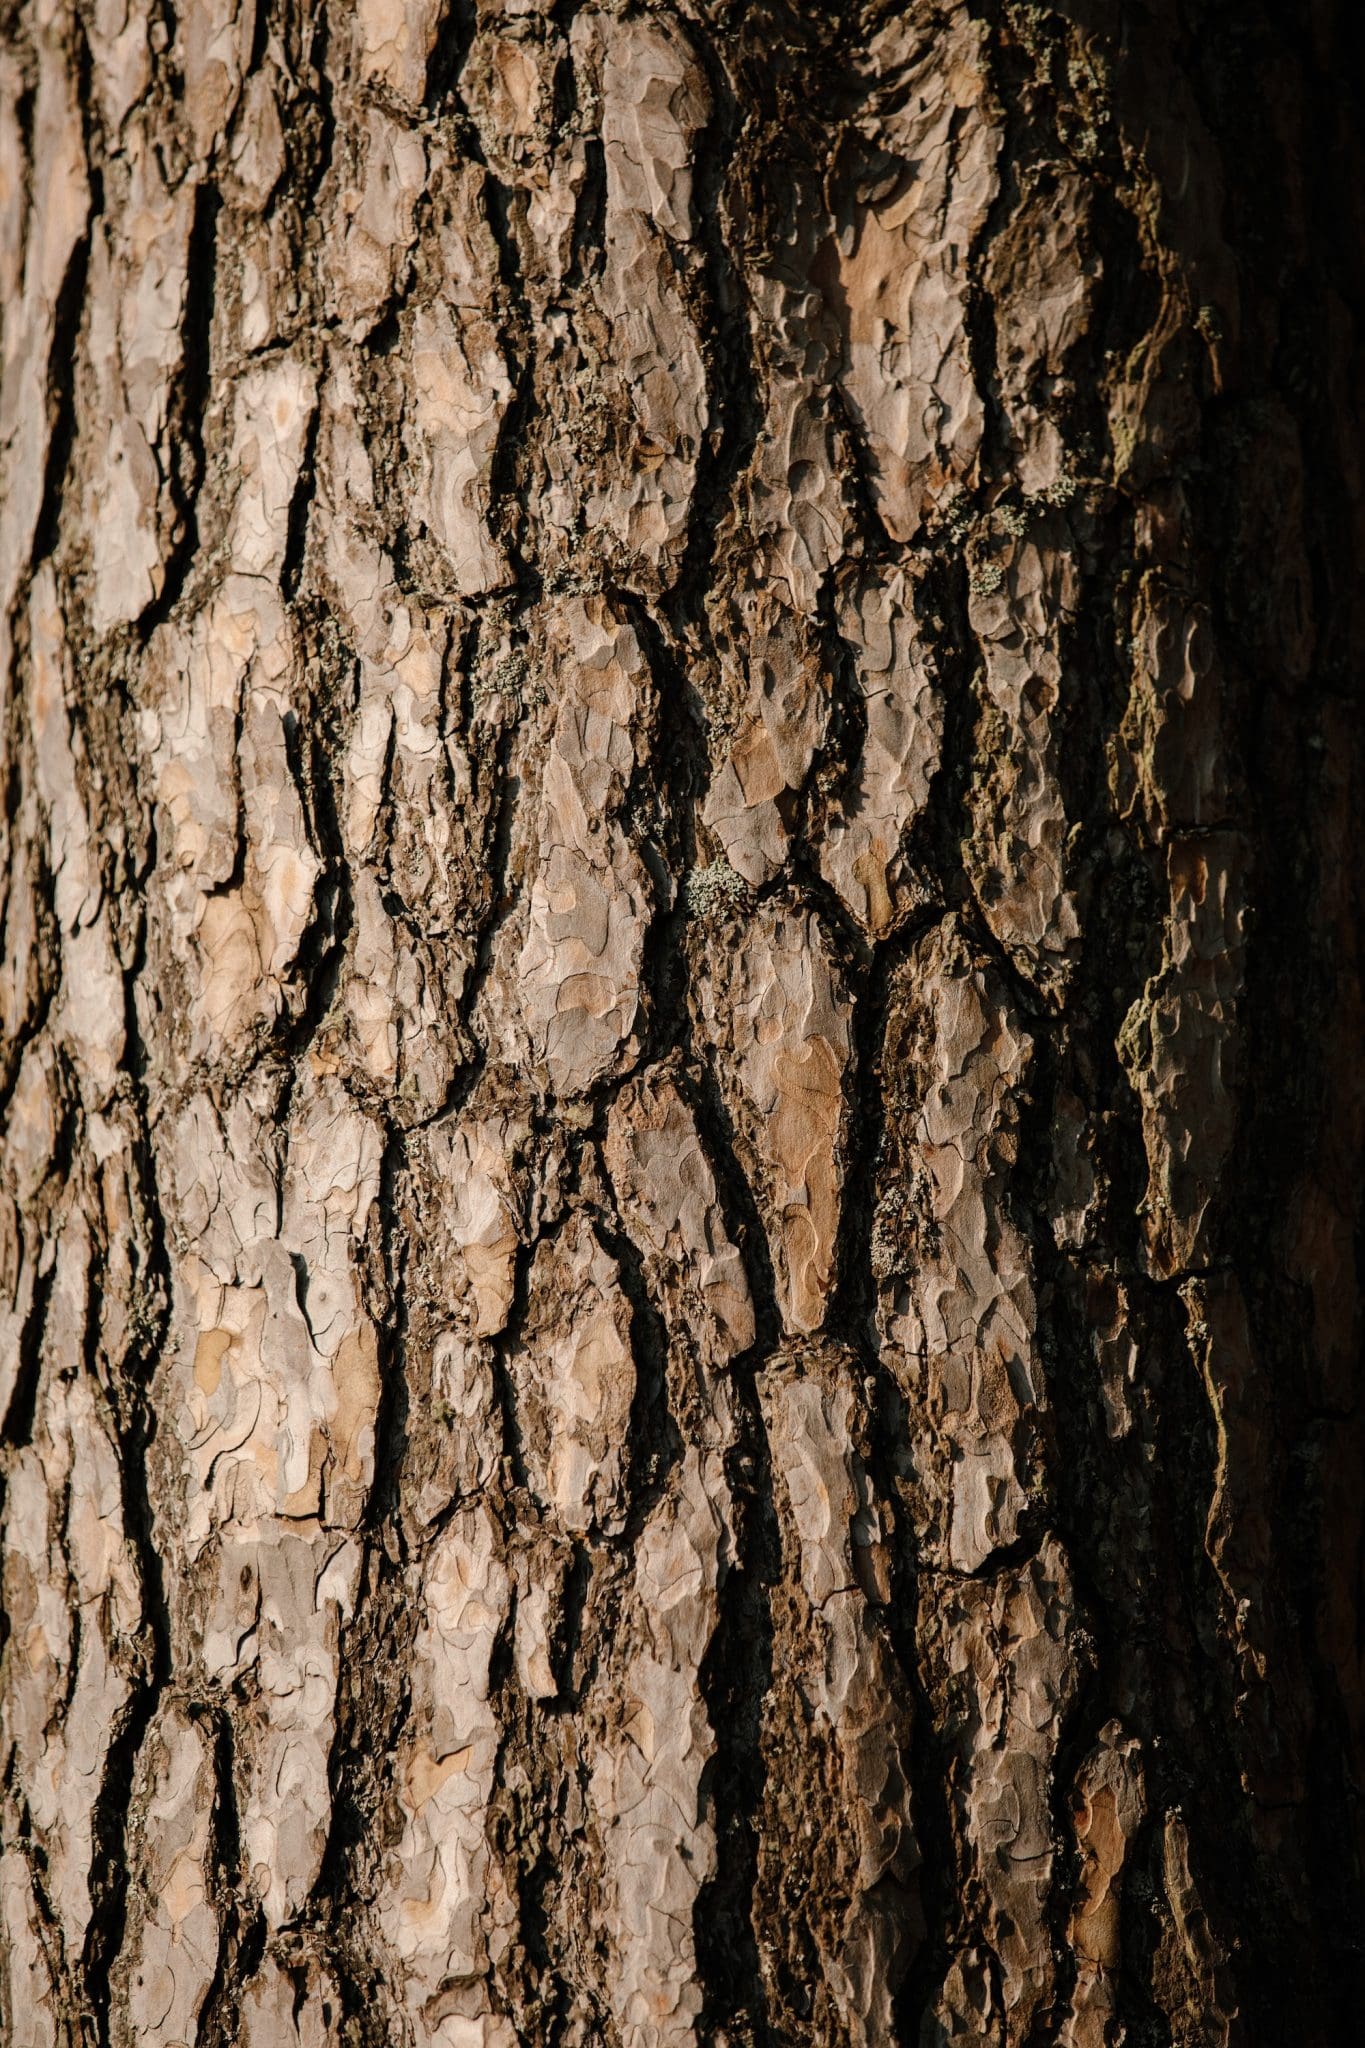
Forest Bathing
Take time to explore the endless quiet areas of Glen Dye's ancient woodland.
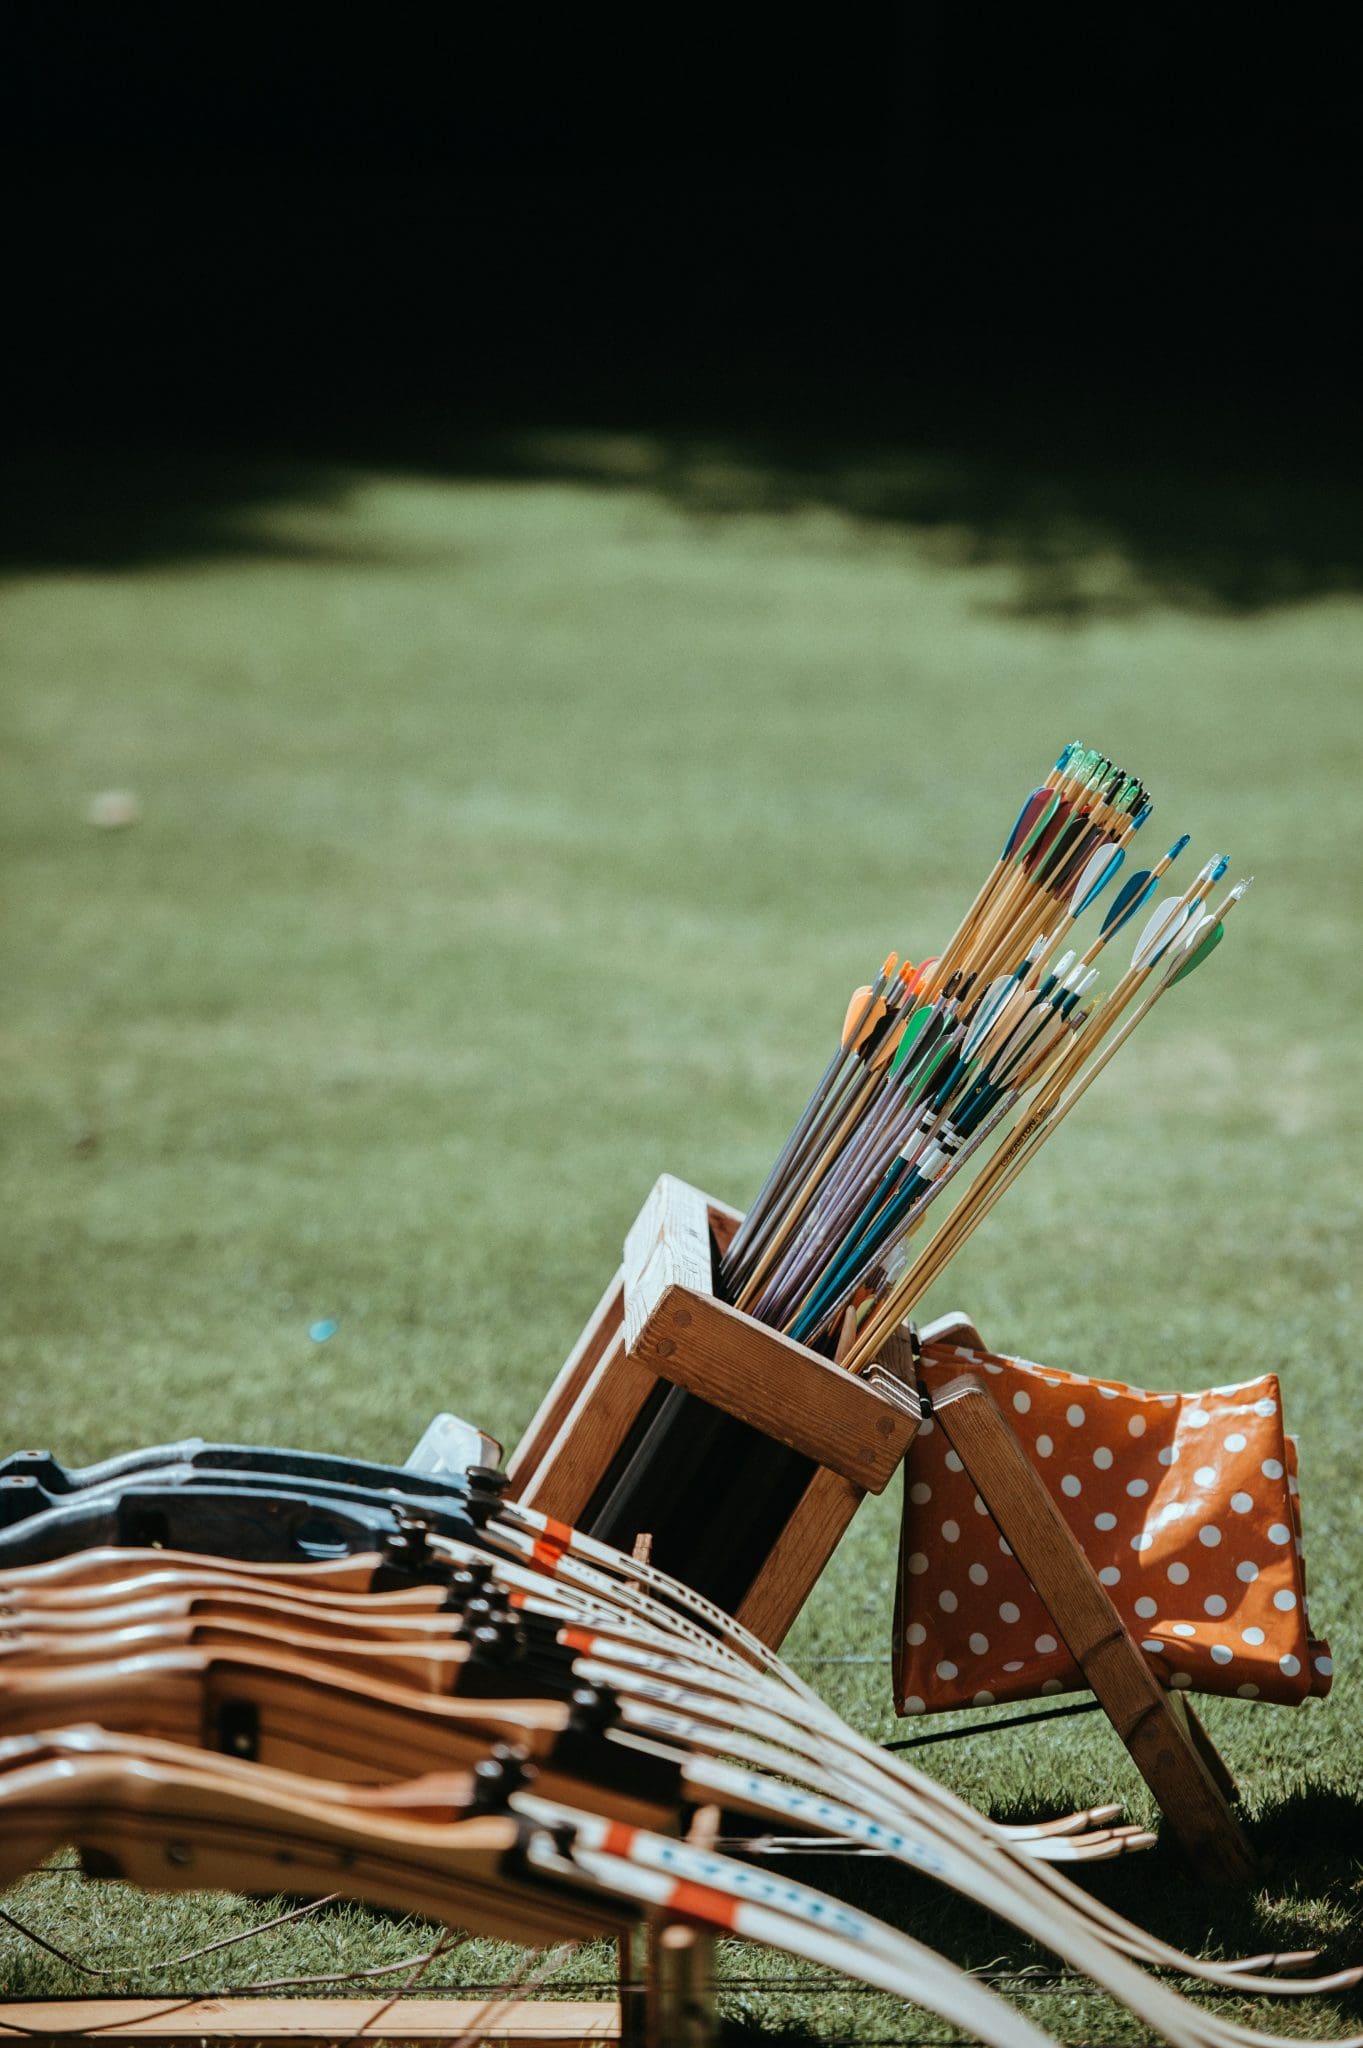
Archery Tag
Spend your afternoon doing something entirely different from the everyday.
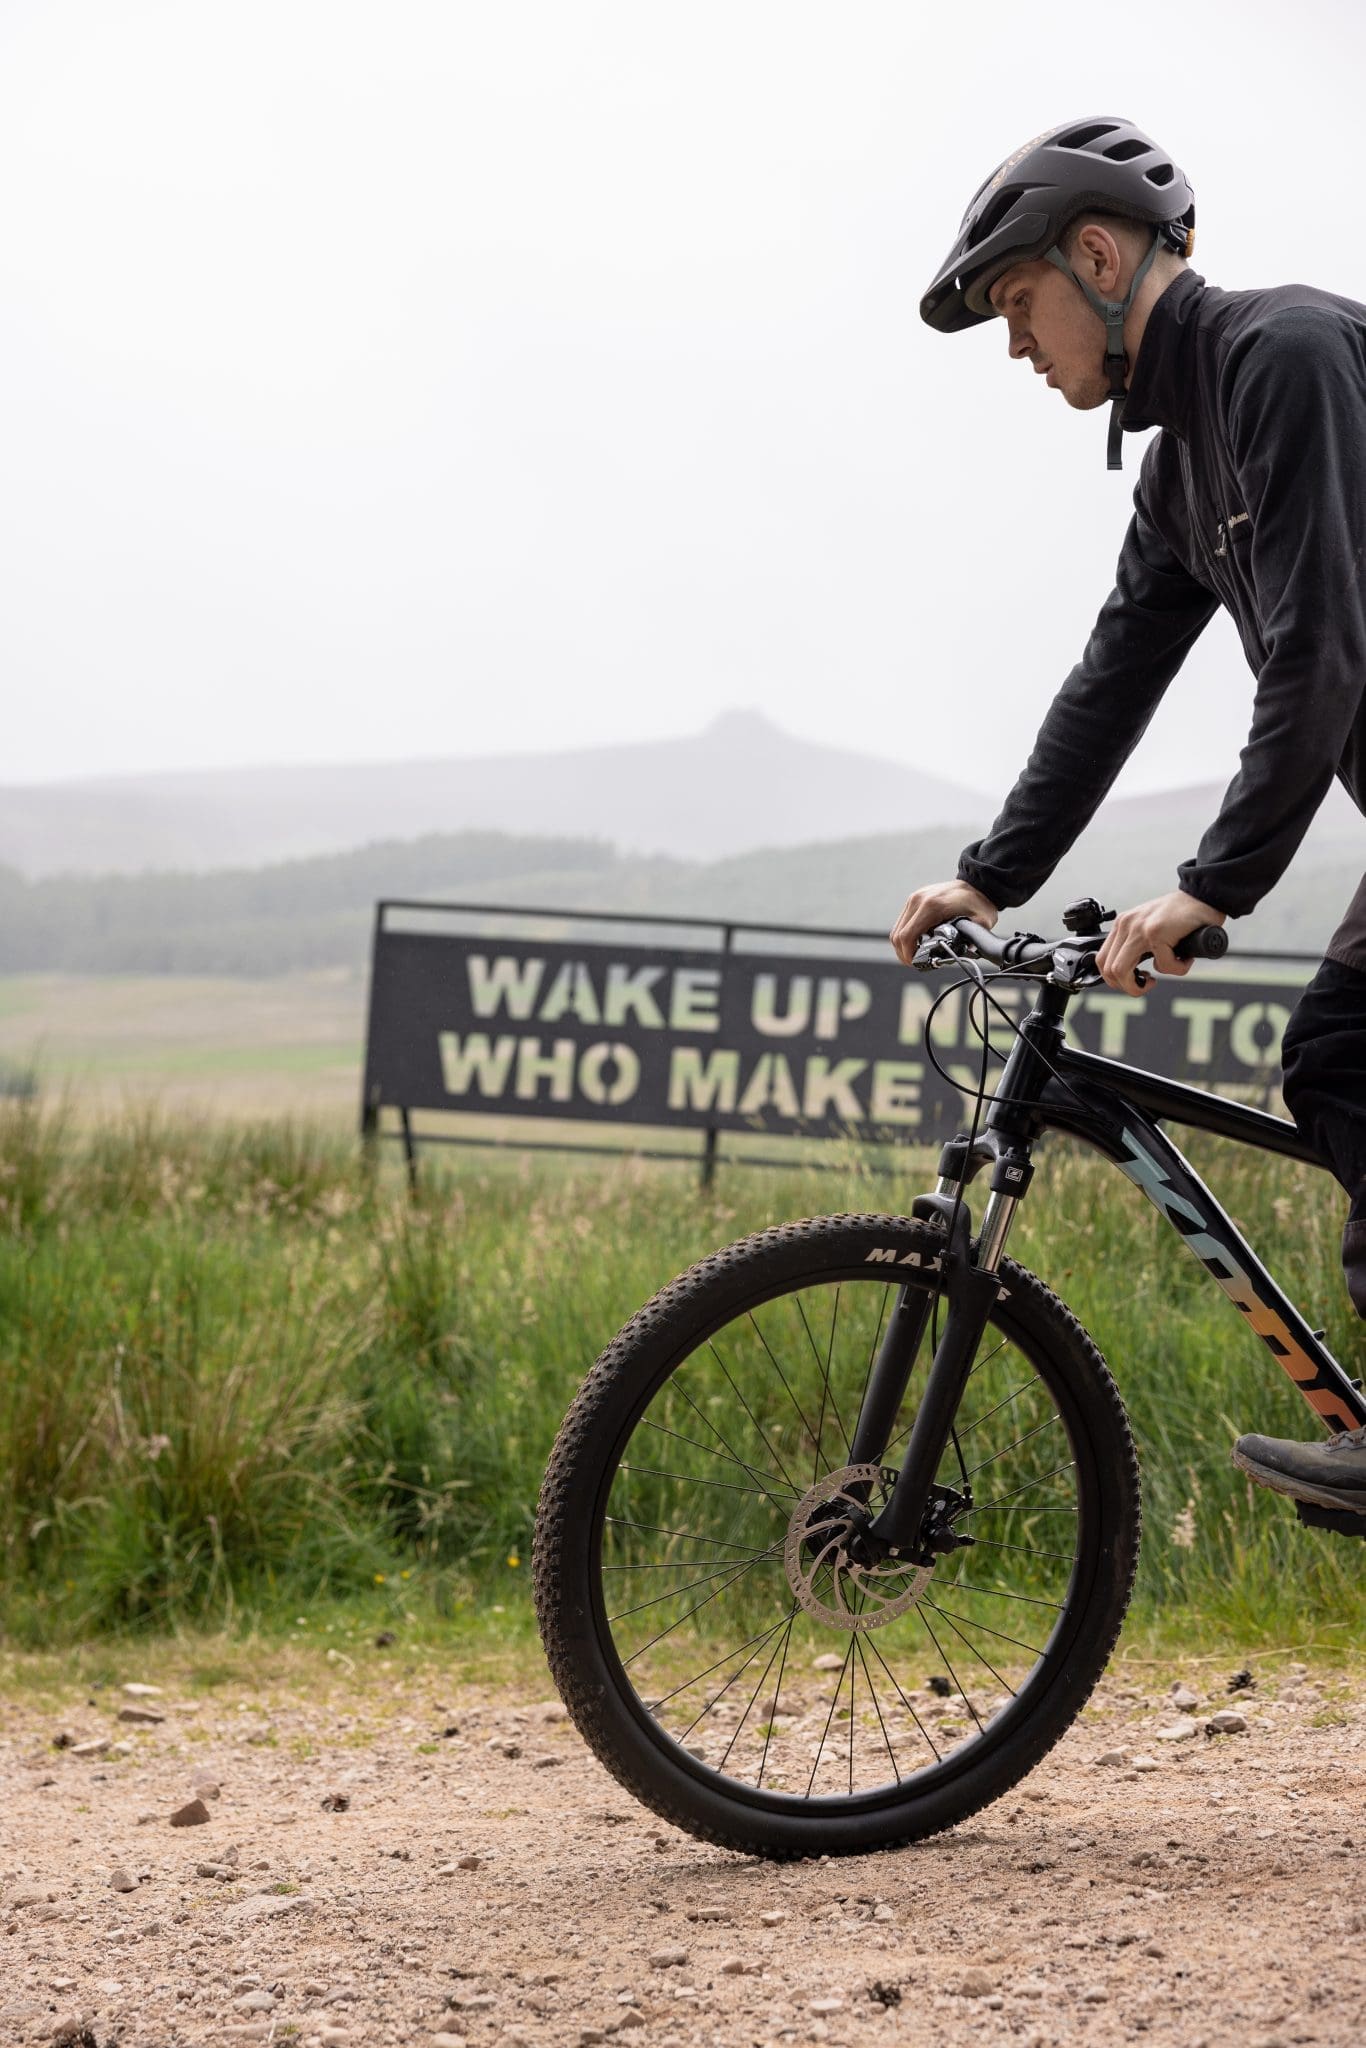
Bike Hire
The Discovery and Adventure Centre at Glen Dye
Availability
Check availability for all properties
Please wait. Loading...
Floor Plan
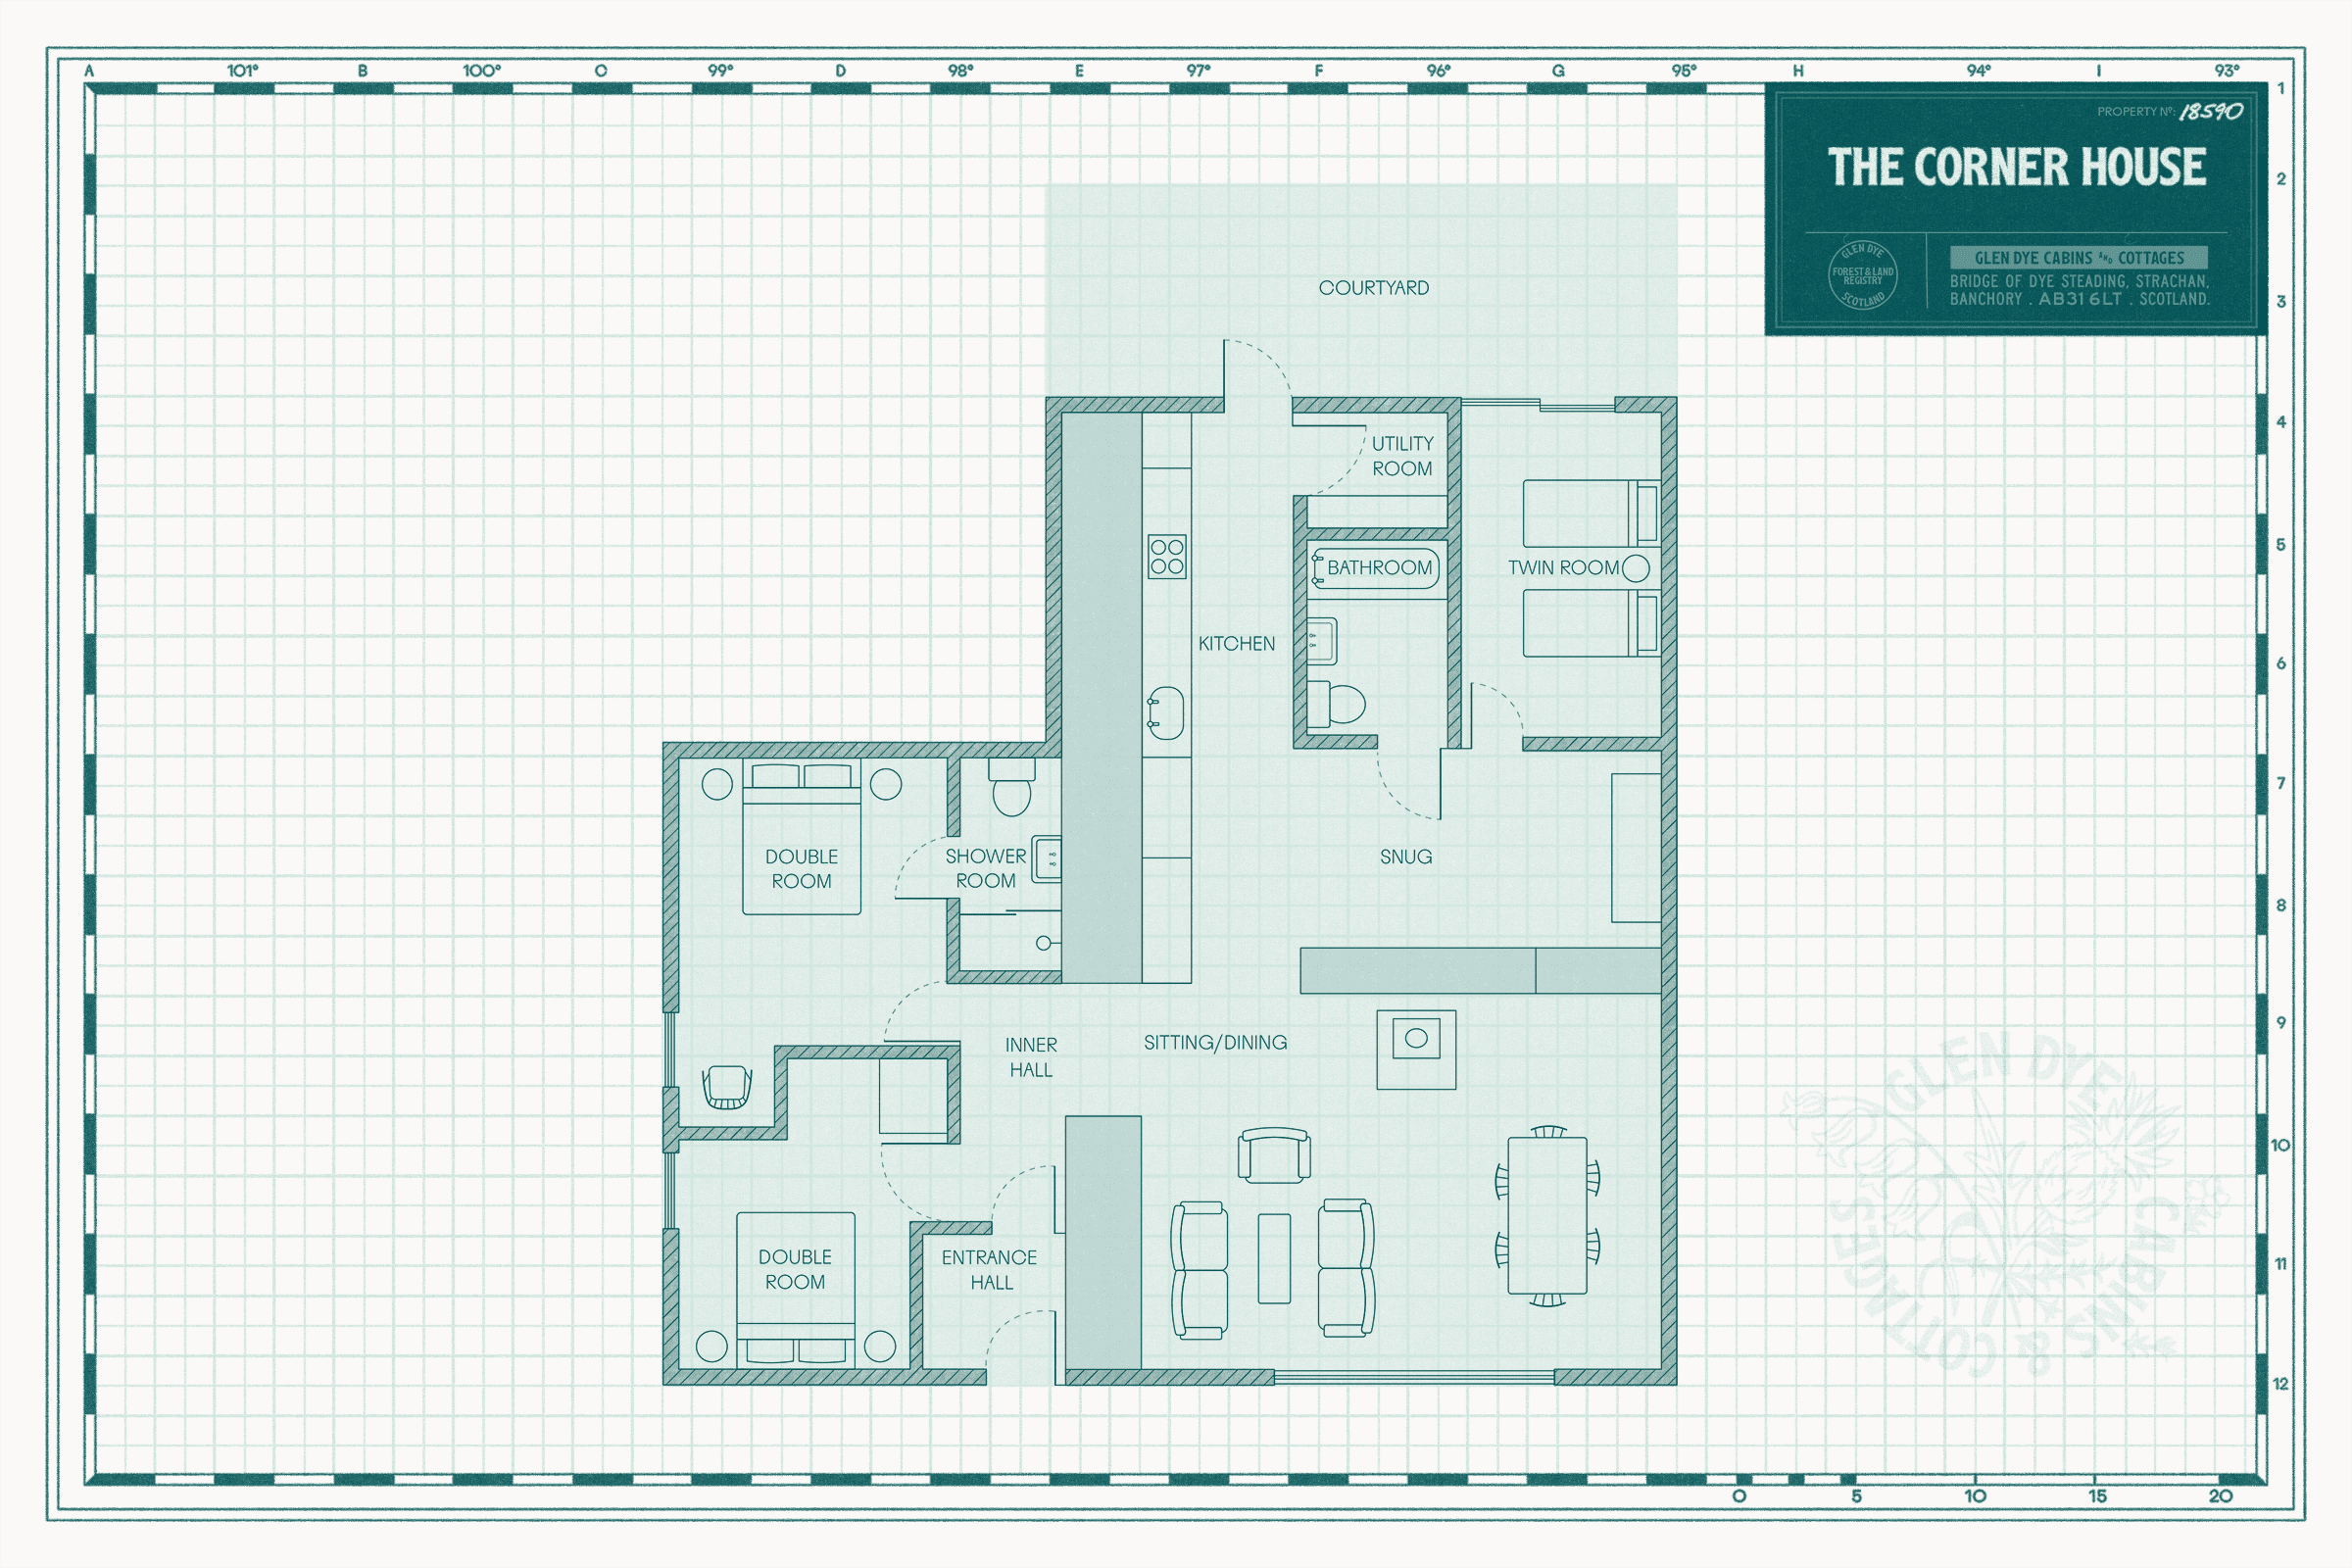
Please wait. Loading...
THEY LOVED IT AND SO WILL YOU









Gallery
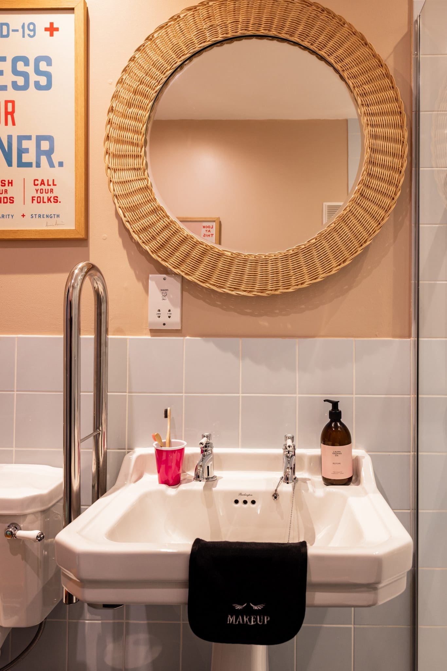
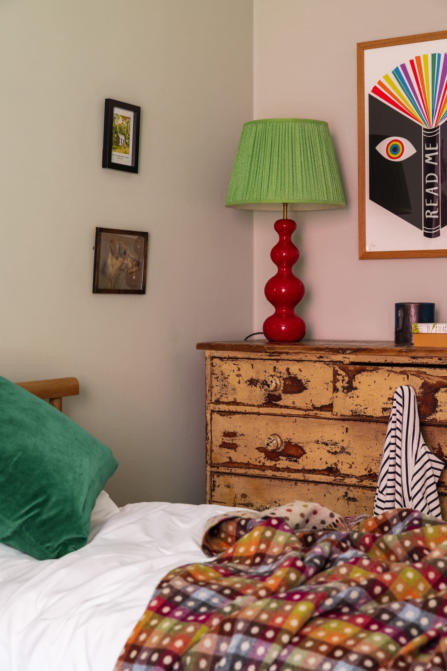
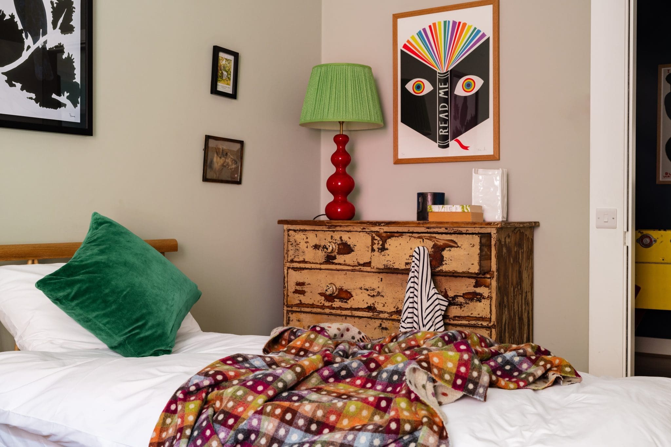
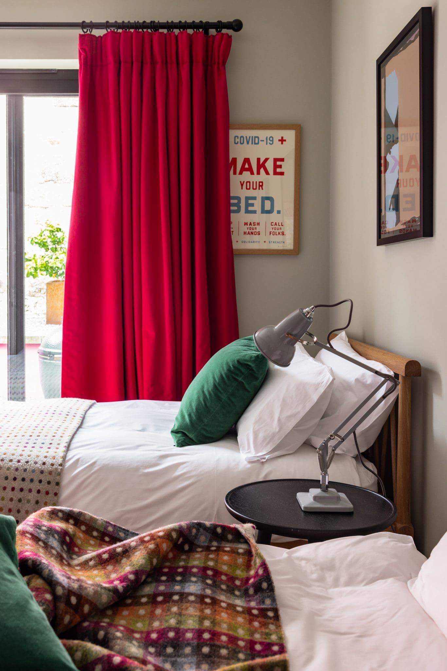
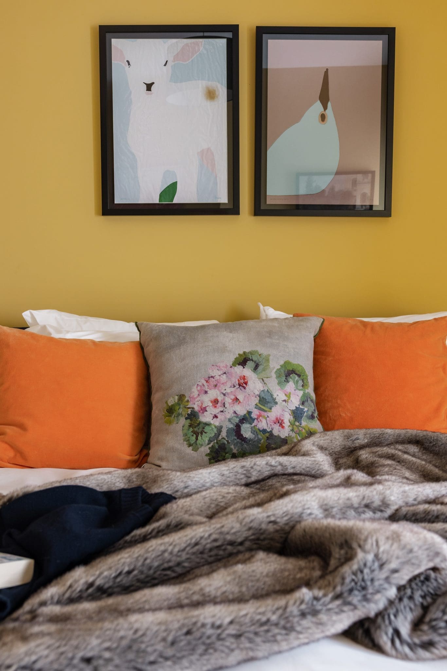
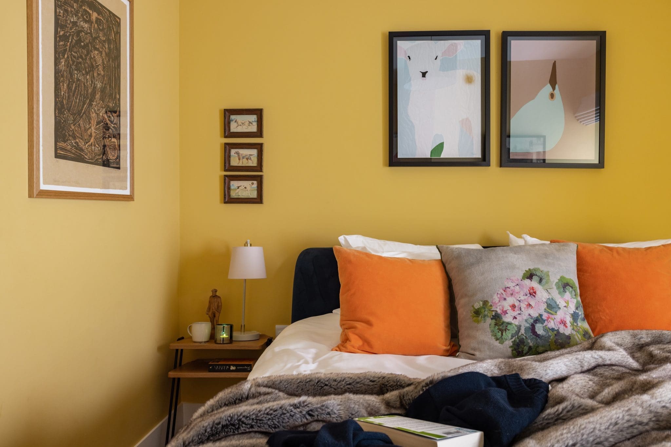
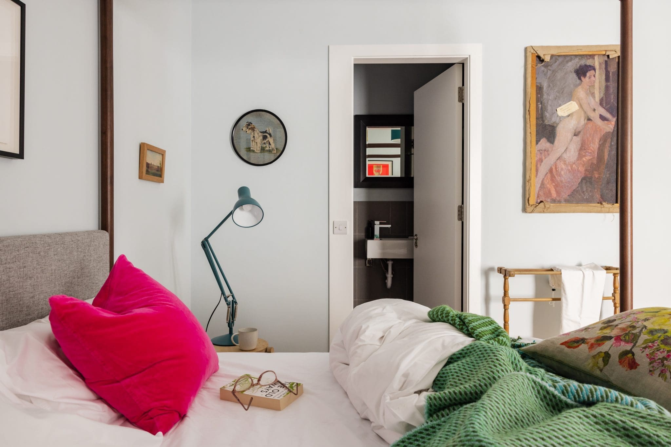
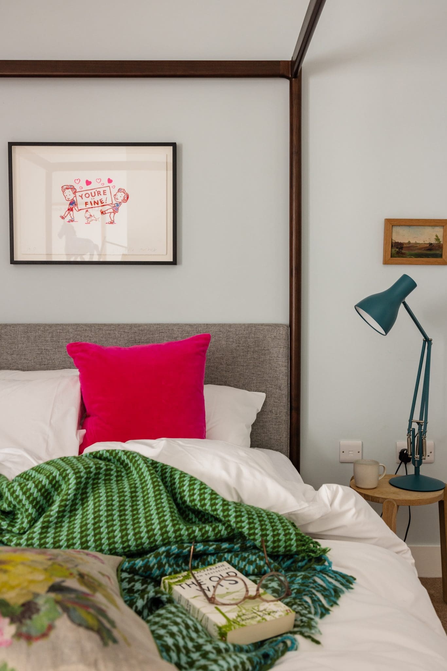
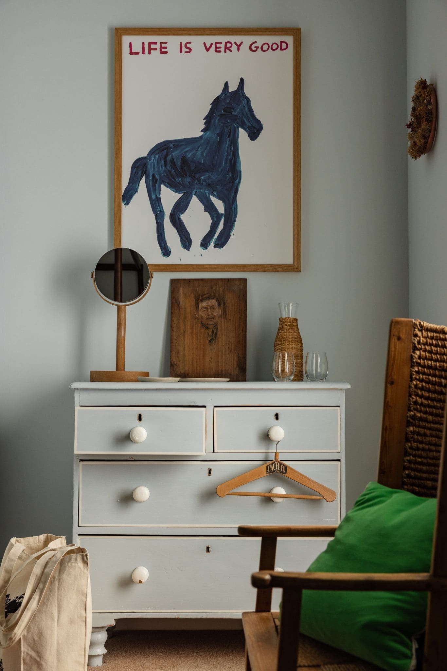
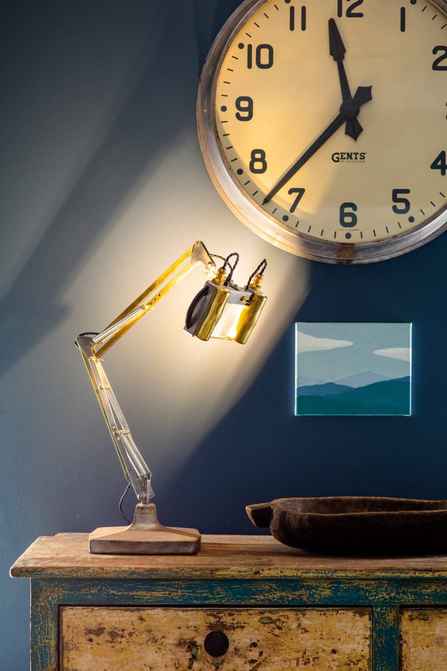
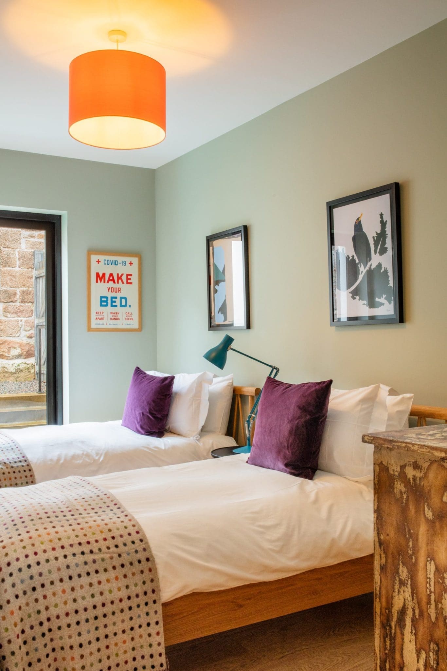
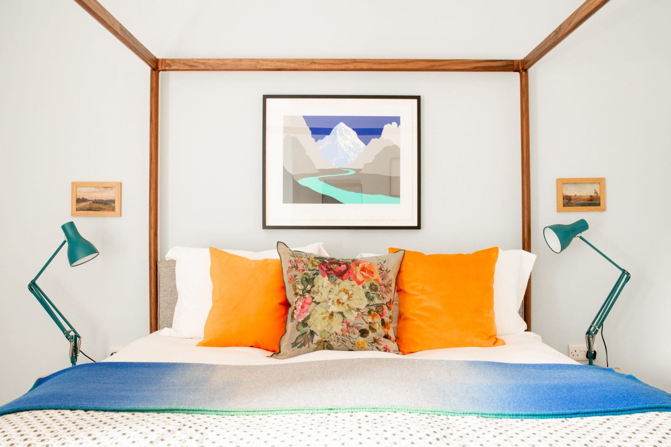
The Corner House was designed by Young Architects of the Year NORD in 2012 as part of a full conversion of Victorian farm buildings.
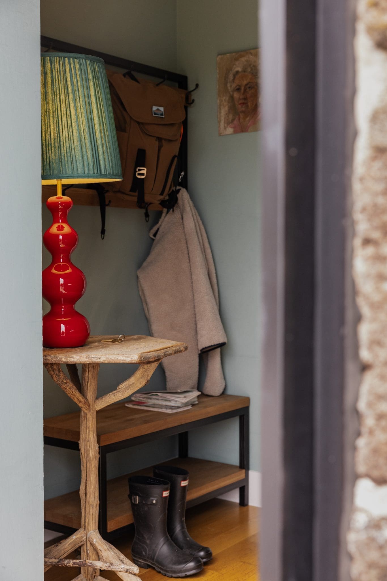
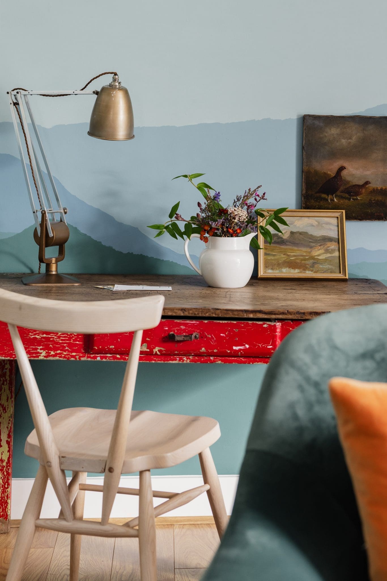
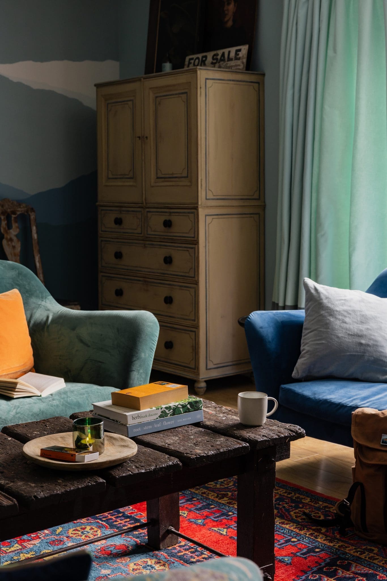
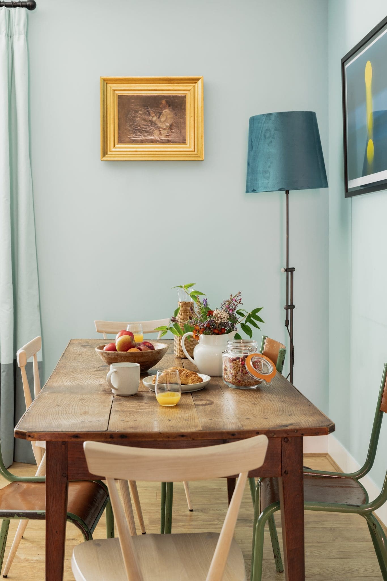
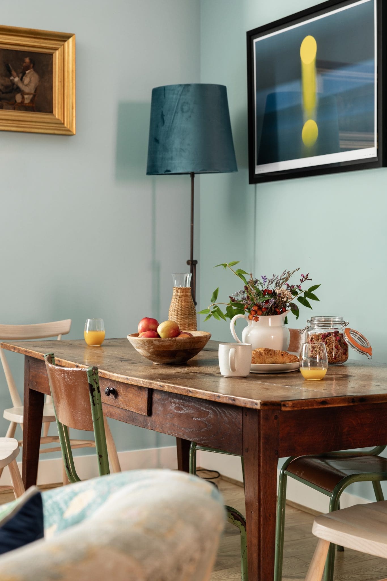
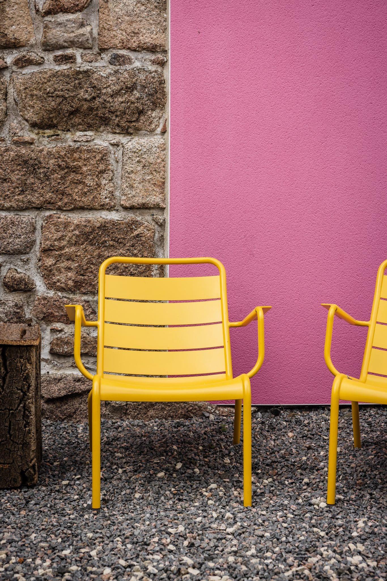
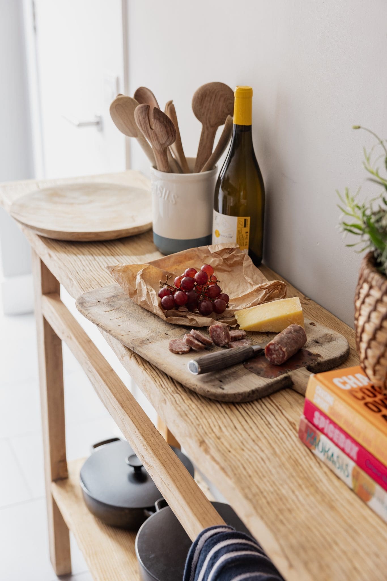
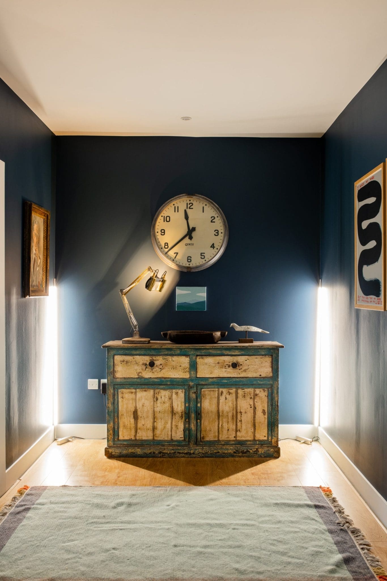
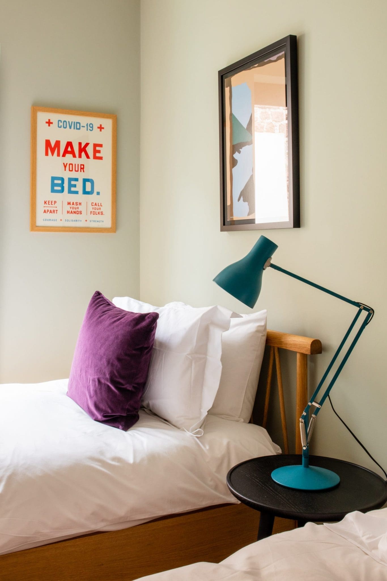
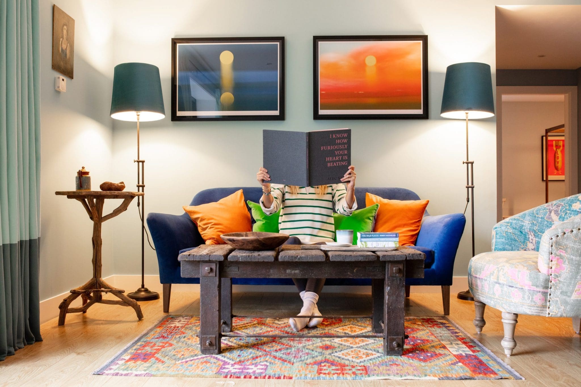
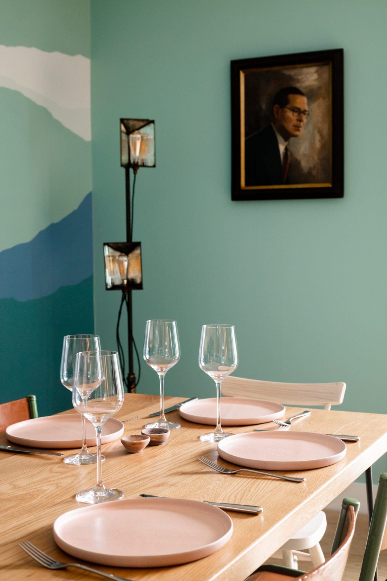
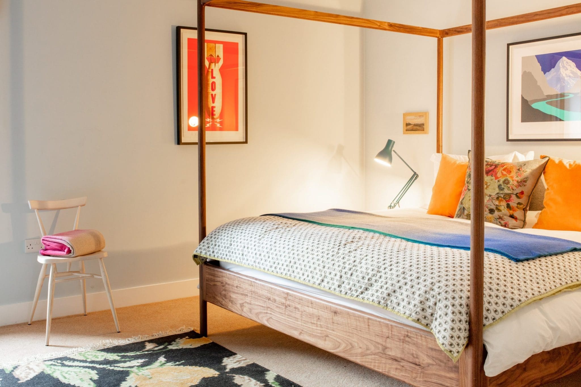
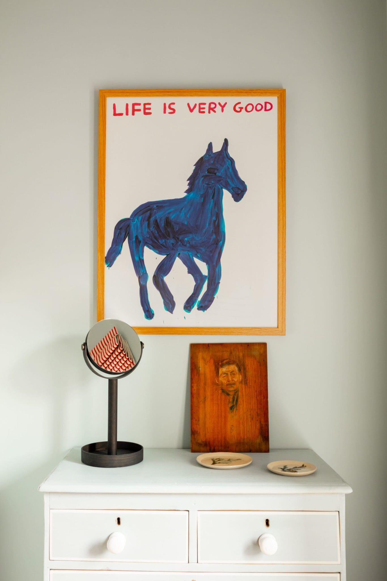
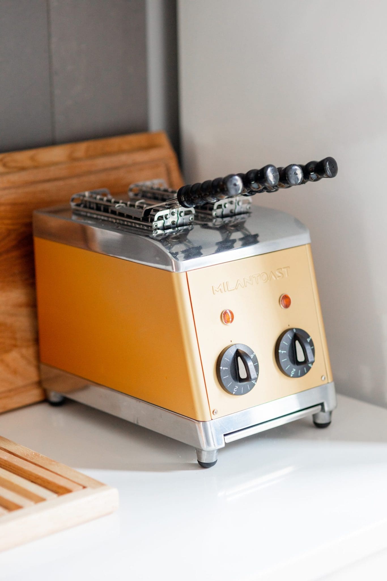
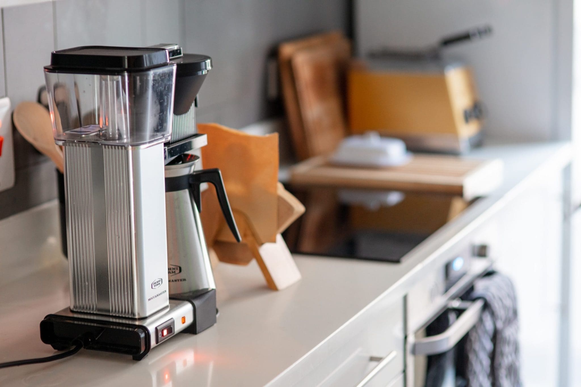
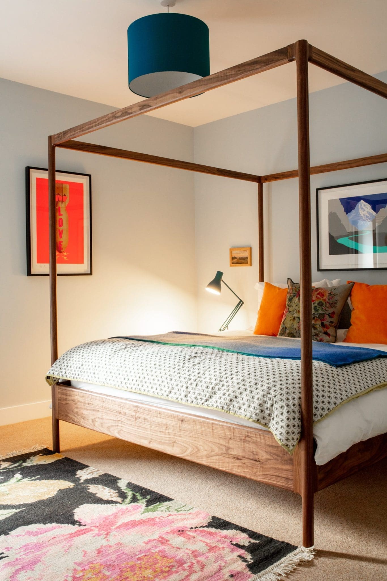
Pictures can only be as beautiful and as exciting as their surroundings. Check out some of our snaps of the cabins and cottages you could be staying in here at Glen Dye,
Guest Book
– Tatler Magazine
“After dinner, we toasted the marshmallows, drank red wine and listened to Fleetwood Mac on their vinyl player. They had a great record collection and this whole experience was the ultimate Sunday night.”
– Homes & Interiors
“Glen Dye is relaxed about walkers, cyclists and runners, and positively encourages foraging, embracing Scotland’s right-to-roam rules.
Taking on the terrain is welcomed, whether that’s climbing mountains or a gentle stroll to fire up the hot tub.”
You might like these properties
North Lodge & River Cabin
The ultimate Glen Dye experience- Sleeps 6
- 3 Bedrooms
- 4 Beds
- 2 Bathrooms
- Private outdoor wood-fired hot tub
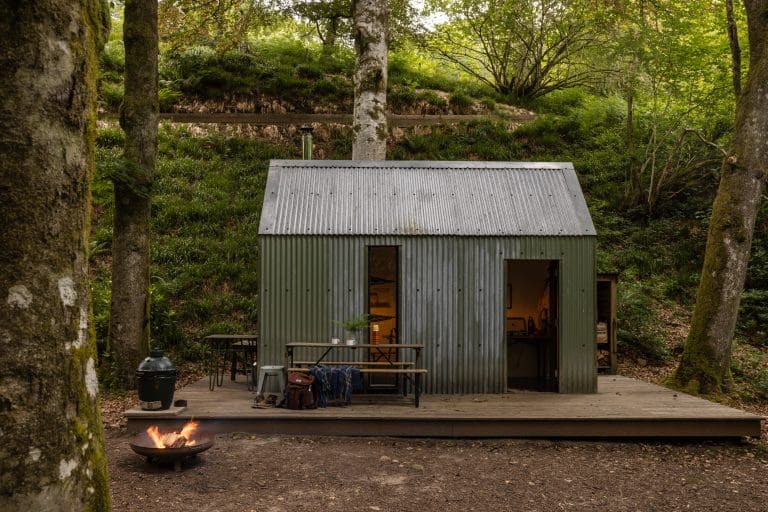 More info
Cuttieshillock
An exceptional ancient stone house on the fringes of the forest- Sleeps 6
- 3 Bedrooms
- 4 Beds
- 2 Bathrooms
- Private outdoor wood-fired hot tub and sauna
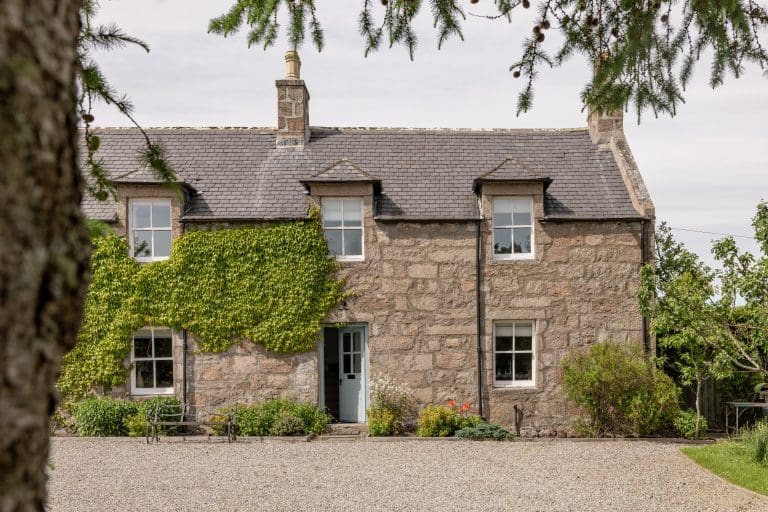 More info
The Coach House
Book the whole house for exclusive use, or book by the room as a bed-and-breakfast- Sleeps 12
- Exclusive use – book the whole property
- 5 Bedrooms
- 7 Beds
- 3 Bathrooms
- Private outdoor wood-fired hot tub
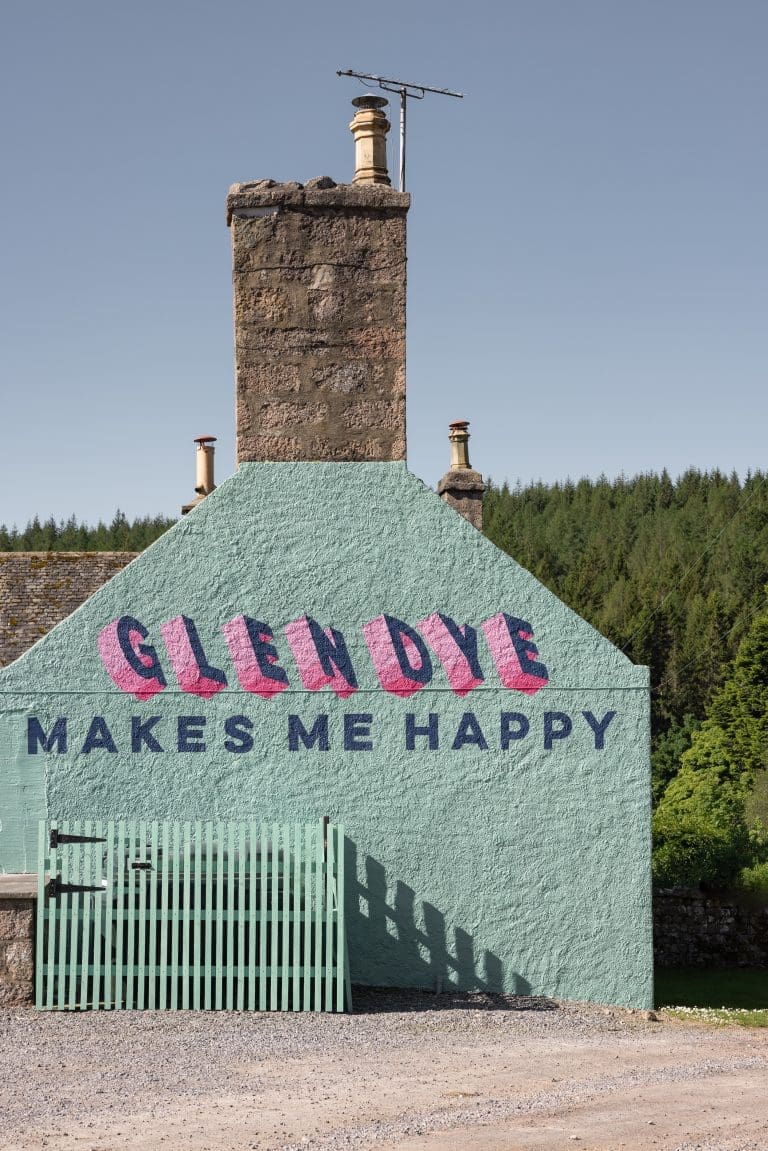 More info
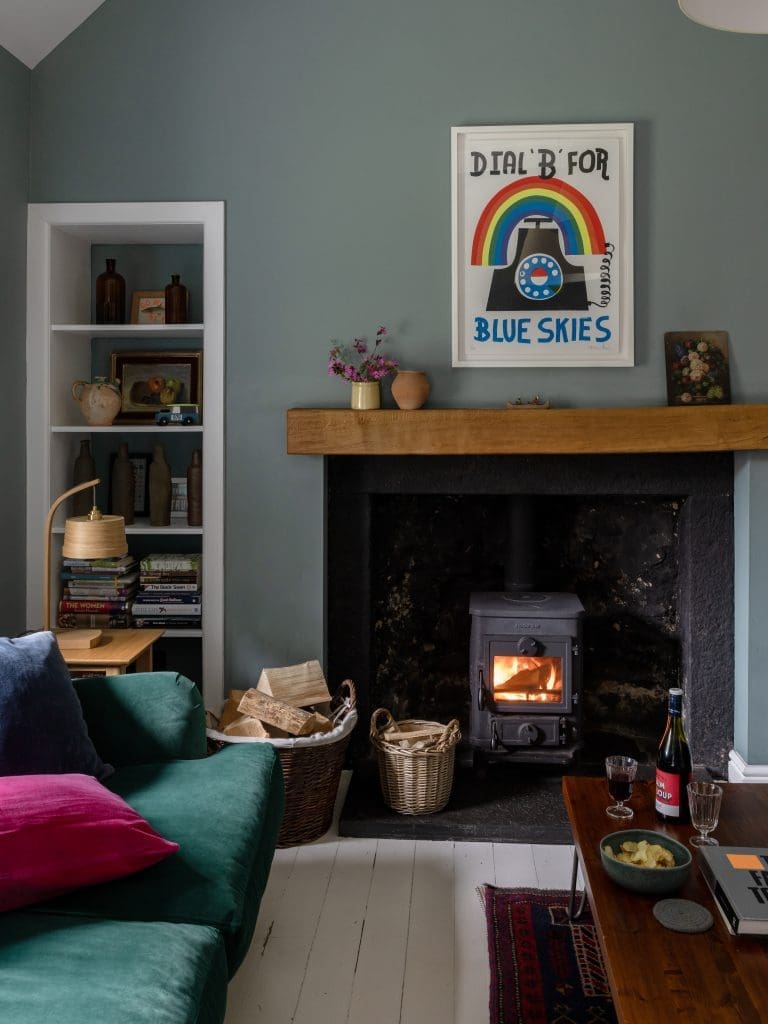
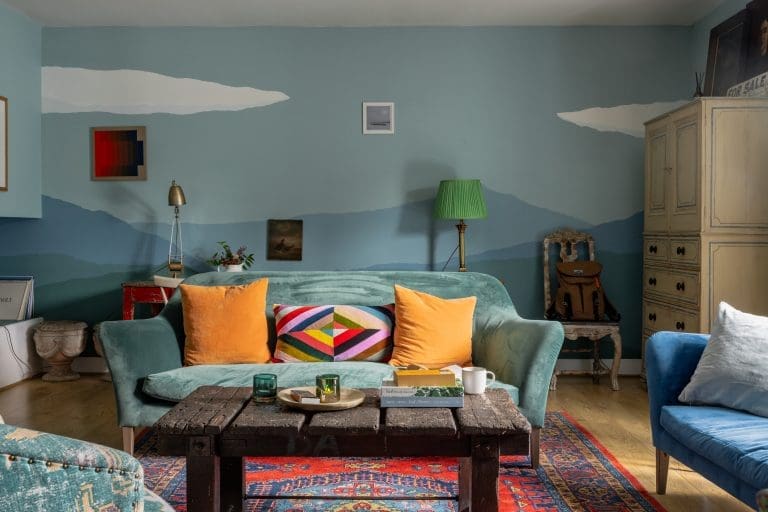
The Corner House
Part of The Steadings at Glen Dye- Sleeps 6
- 3 Bedrooms
- 4 Beds
- 2 Bathrooms
- Private outdoor wood-fired hot tub
 More info
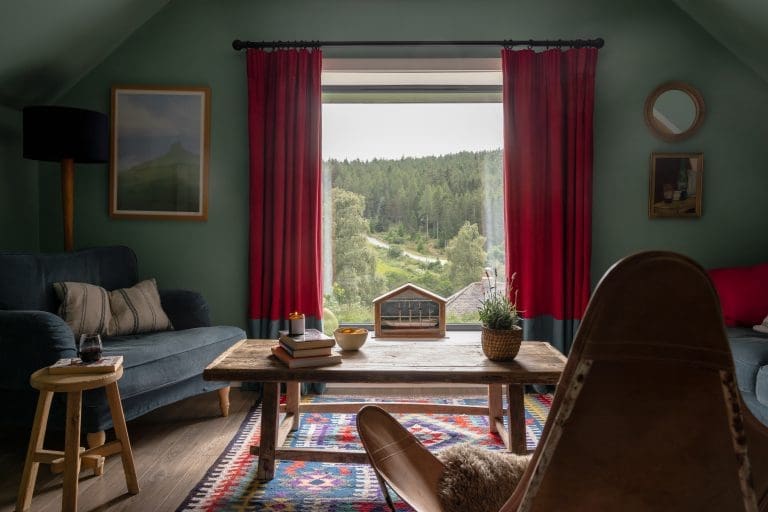
The Hay Loft
A cottage perfect for four people- Sleeps 4
- 2 Bedrooms
- 2 Beds
- 2 Bathrooms
- Private outdoor wood-fired hot tub
 More info
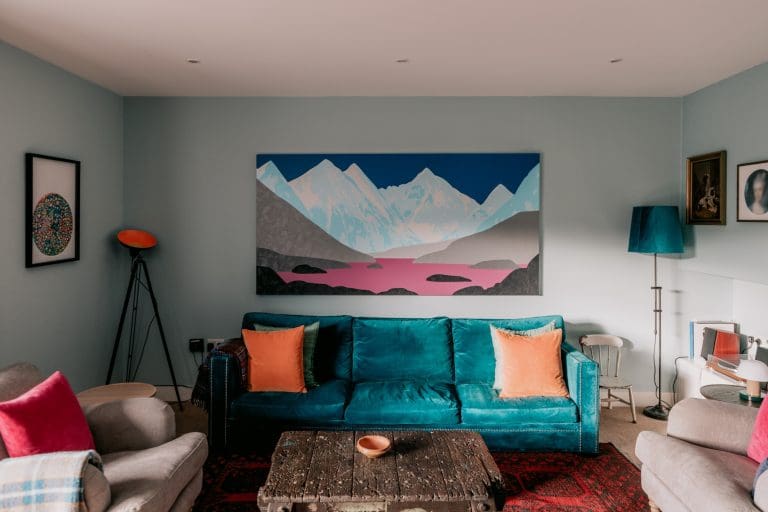
No 2 Steading Cottage
Our favourite house at The Steadings- Sleeps 4
- 2 Bedrooms
- 3 Beds
- 2 Bathrooms
- Private outdoor wood-fired hot tub
 More info
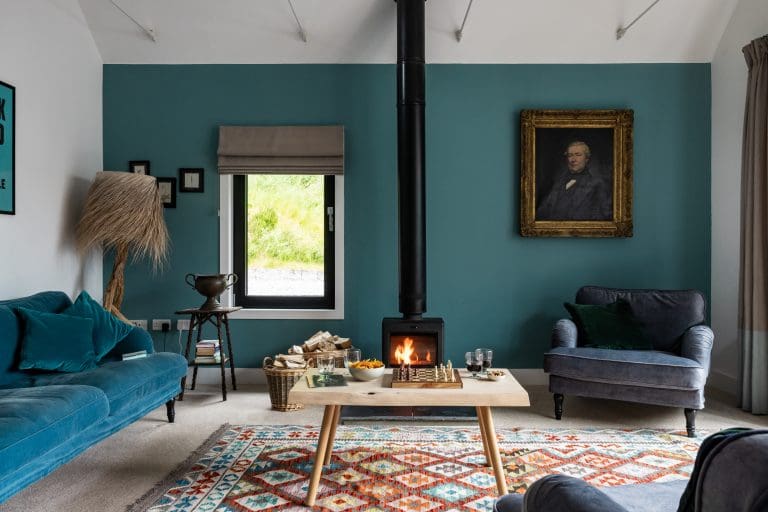
No 4 Steading Cottage
A perfect holiday home for larger groups.- Sleeps 7
- 4 Bedrooms
- 5 Beds
- 2 Bathrooms
- Private outdoor wood-fired hot tub
 More info
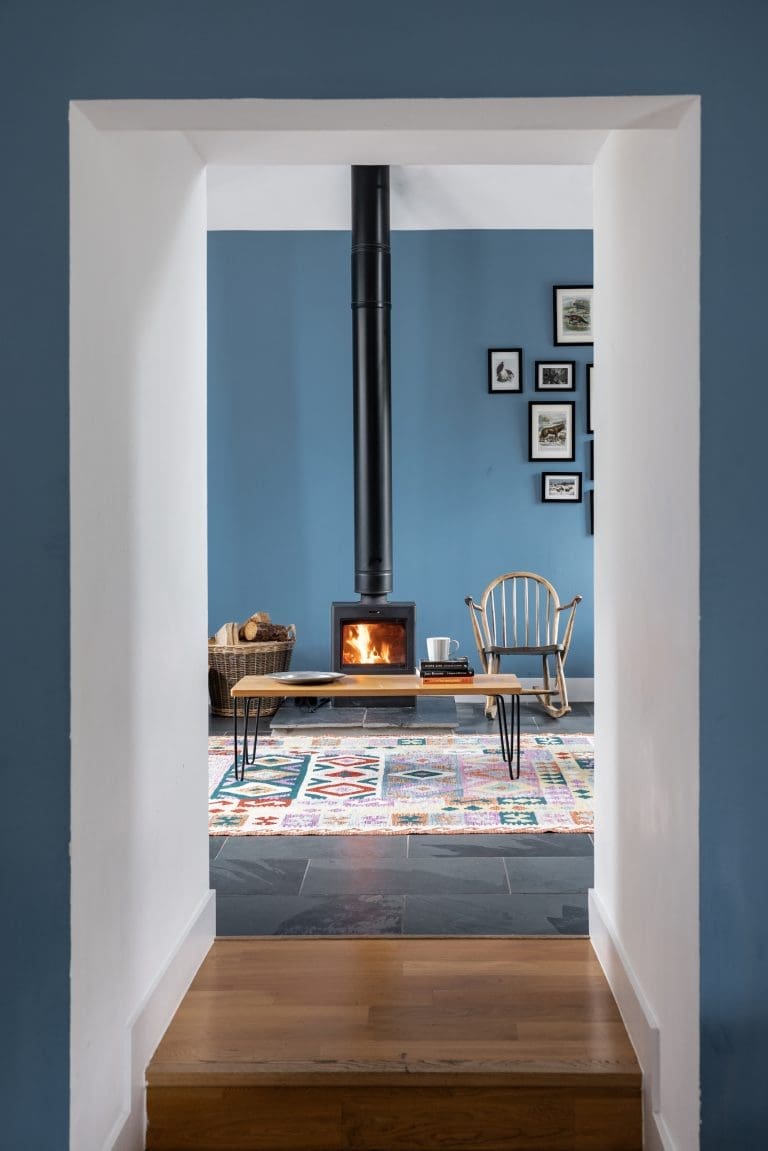
No 5 Steading Cottage
Enjoy the tranquil surroundings of Glen Dye- Sleeps 7
- 4 Bedrooms
- 5 Beds
- 2 Bathrooms
- Private outdoor wood-fired hot tub
 More info
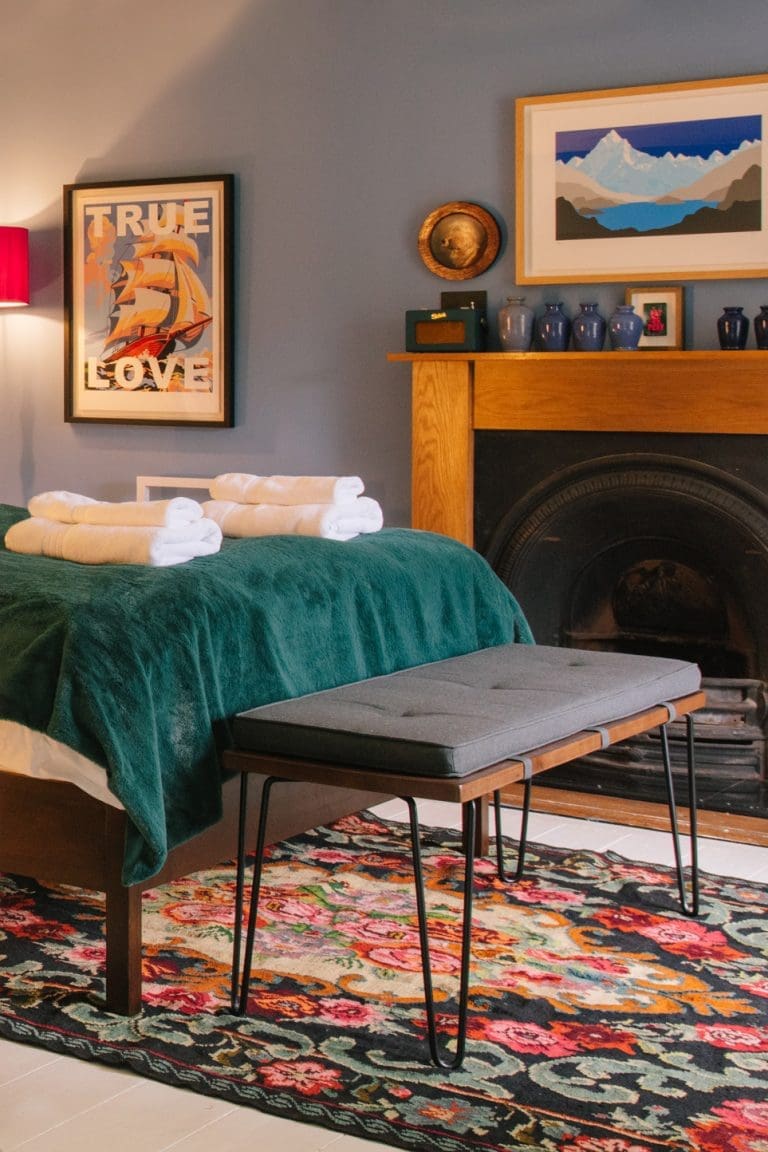
Partridge at The Coach House
A ground floor double room in our luxury, design-led bed & breakfast- Sleeps 2
- 1 Bedroom
- 1 Bed
- 3 Bathrooms
- Outdoor wood-fired hot tub
 More info
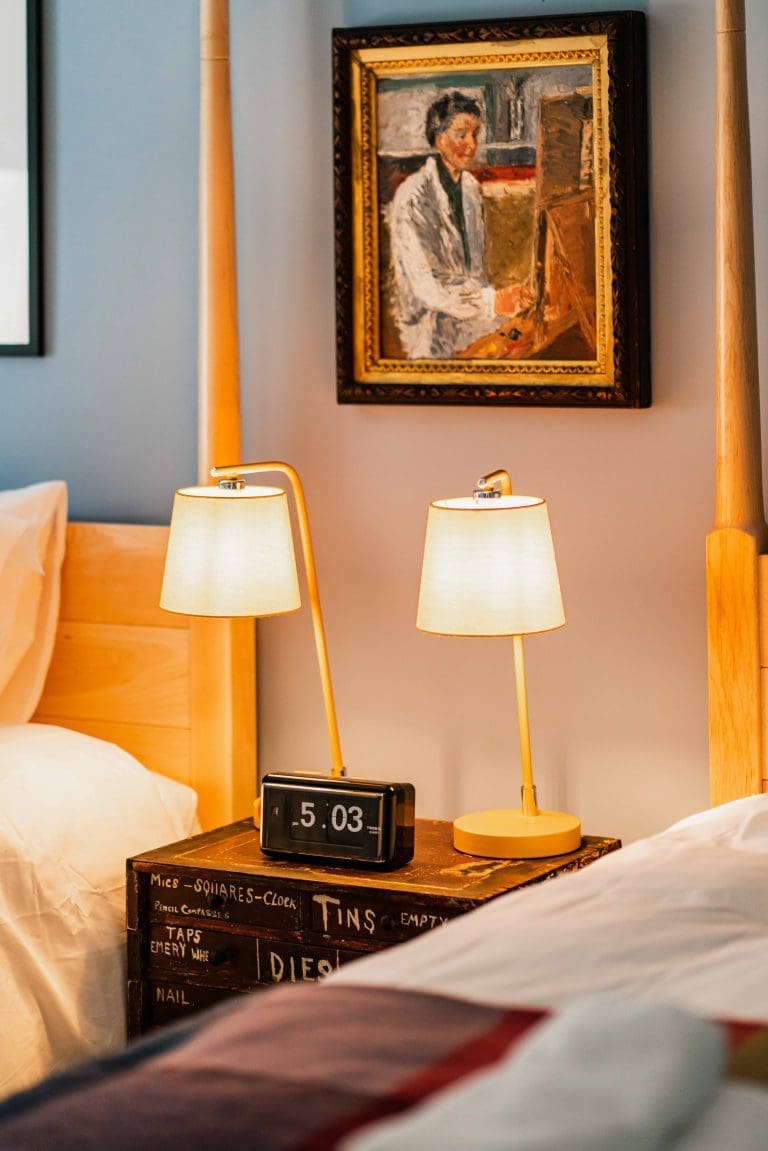
Siskin at The Coach House
A twin room in our luxury, design-led bed & breakfast- Sleeps 2
- 1 Bedroom
- 2 Beds
- 3 Bathrooms
- Outdoor wood-fired hot tub
 More info
Oystercatcher at The Coach House
A family room in our luxury, design-led bed & breakfast- Sleeps 4
- 1 Bedroom
- 3 Beds
- 3 Bathrooms
- Outdoor wood-fired hot tub
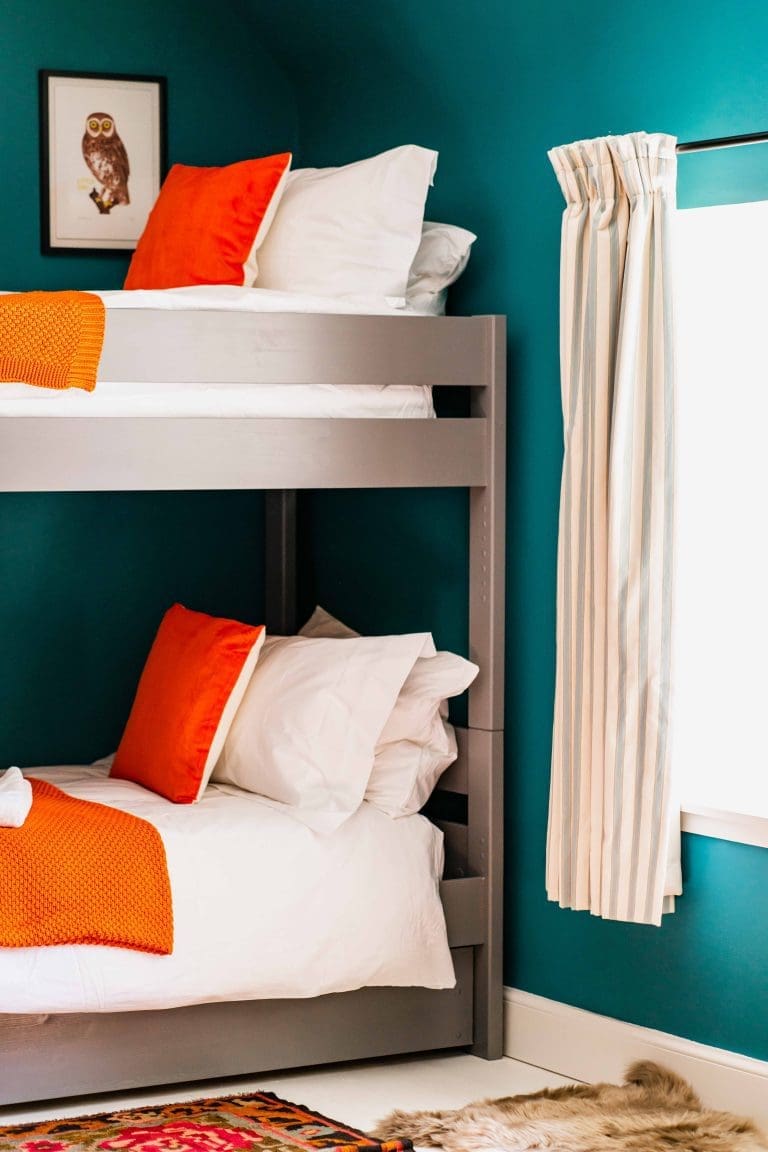 More info
Curlew at The Coach House
A twin room in our luxury, design-led bed & breakfast- Sleeps 2
- 1 Bedroom
- 2 Beds
- 2 Bathrooms
- Outdoor wood-fired hot tub
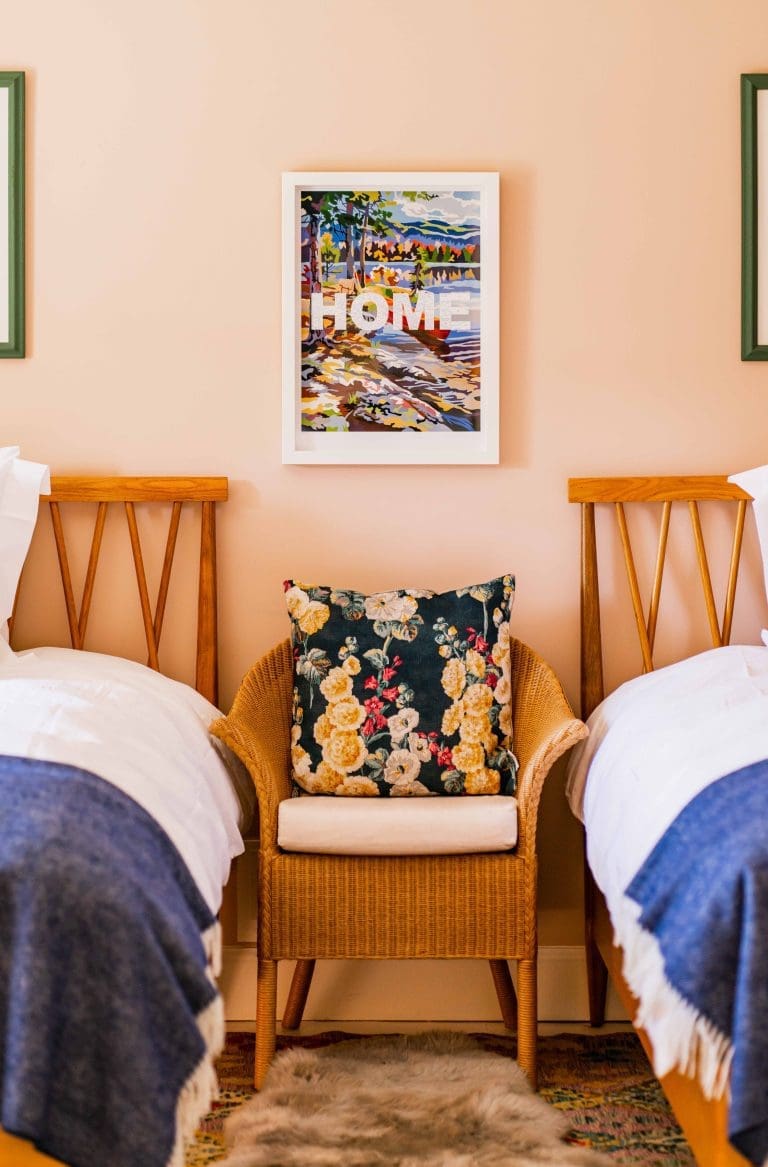 More info
Lapwing at The Coach House
A double room in our luxury, design-led bed & breakfast. Bookable by the room.- Sleeps 2
- 1 Bedroom
- 1 Bed
- 3 Bathrooms
- Outdoor wood-fired hot tub
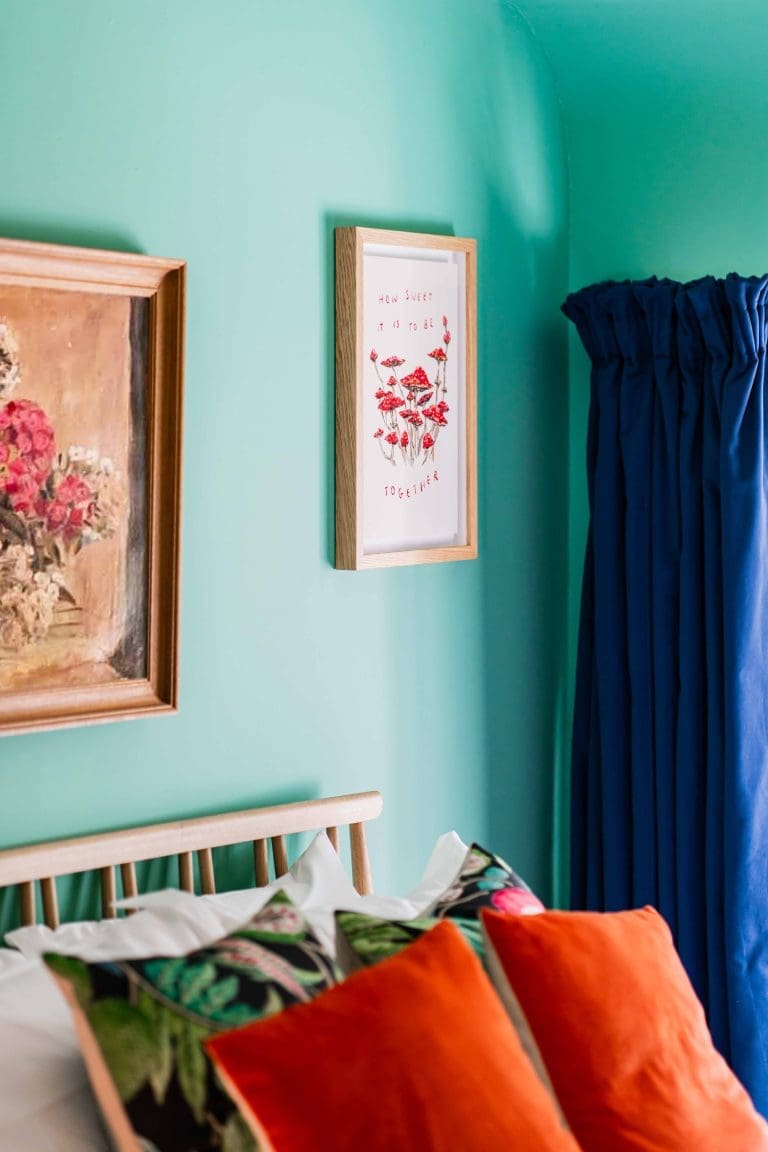 More info
Gamekeeper’s Cottage
Our newest holiday cottage.- Sleeps 6
- Exclusive use available
- Self-catering rooms available
- The best of Glen Dye on your doorstep
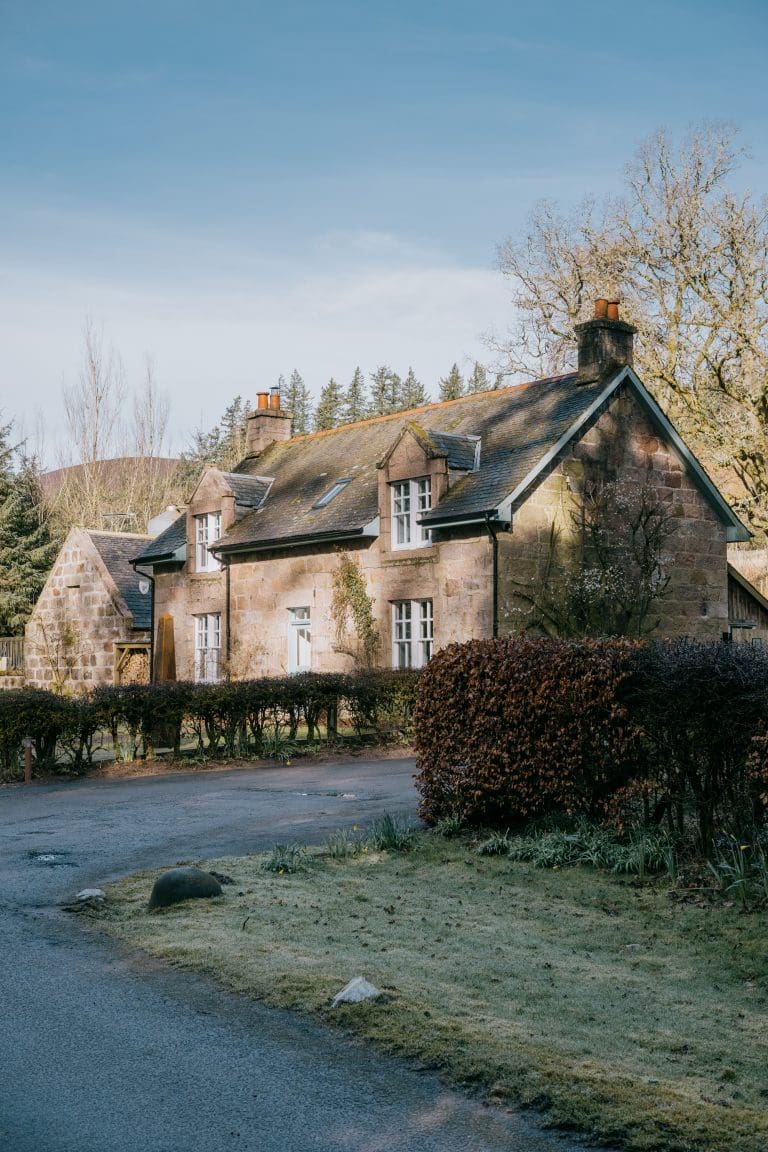 More info
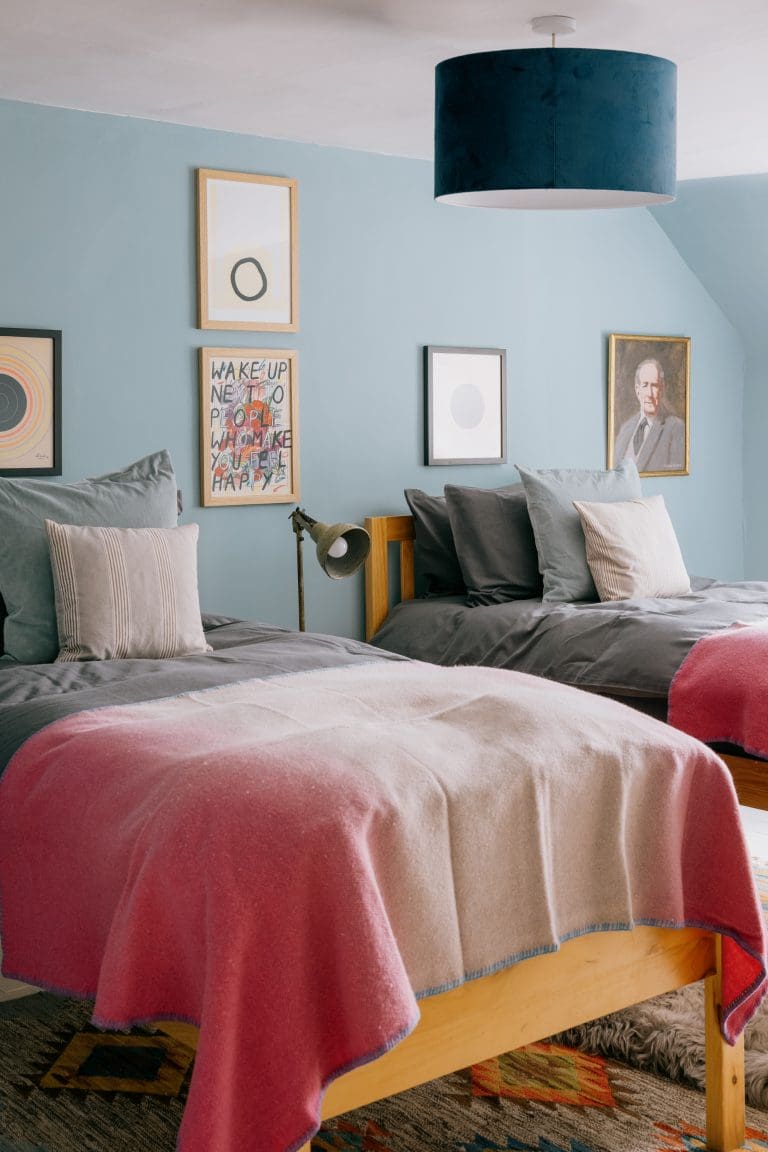
Woodcock at Gamekeeper’s Cottage
A twin room in our entry-level holiday house, on the banks of the River Dye.- Sleeps 2
- 1 Bedroom
- 2 Beds
- 2 Shared Bathrooms
 More info
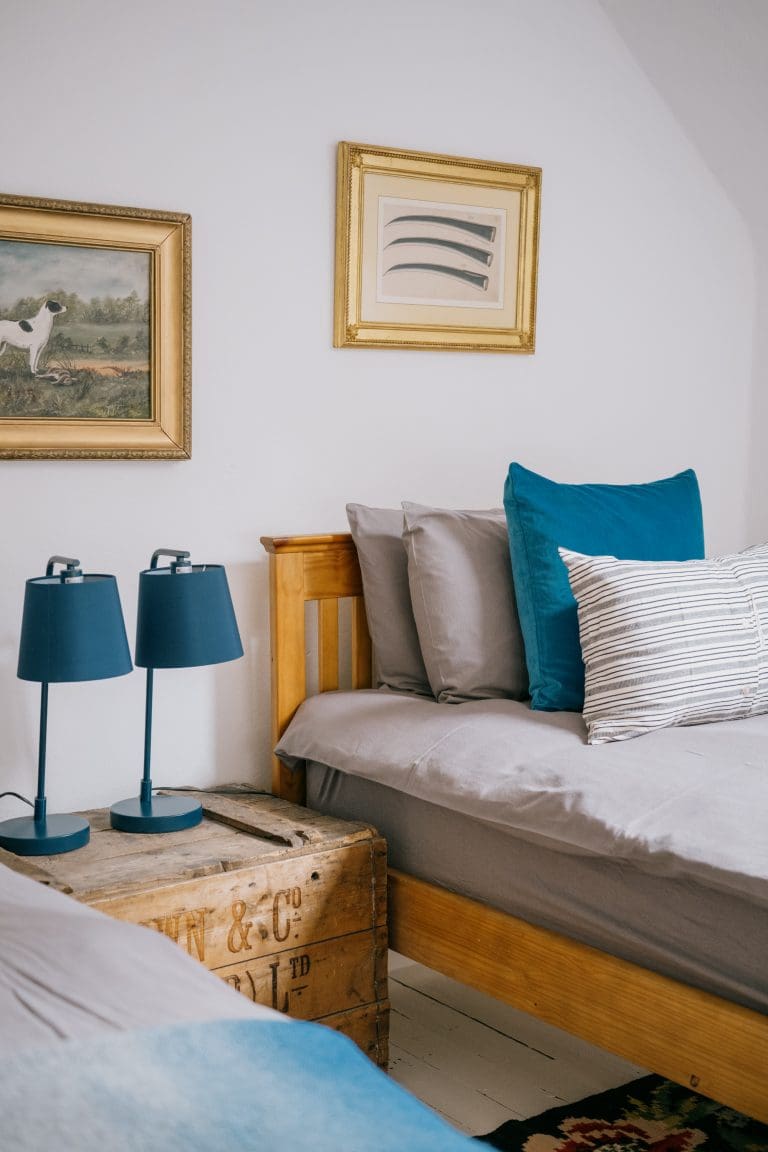
Snipe at Gamekeeper’s Cottage
A twin room in our entry-level holiday house, on the banks of the River Dye.- Sleeps 2
- 1 Bedroom
- 2 Beds
- 2 Shared Bathrooms
 More info
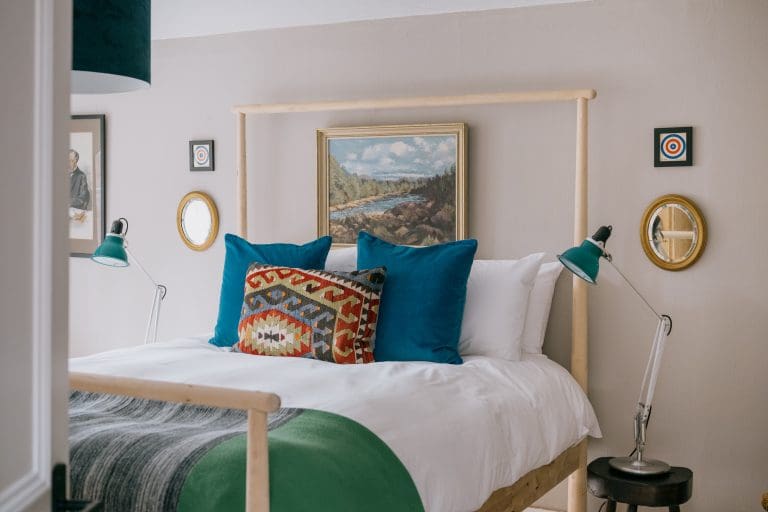
Grouse at Gamekeeper’s Cottage
A double room in our entry-level bed & breakfast, on the banks of the River Dye.- Sleeps 2
- 1 Bedroom
- 1 Beds
- 2 Shared Bathrooms
 More info
X
Your widget will appear here.